
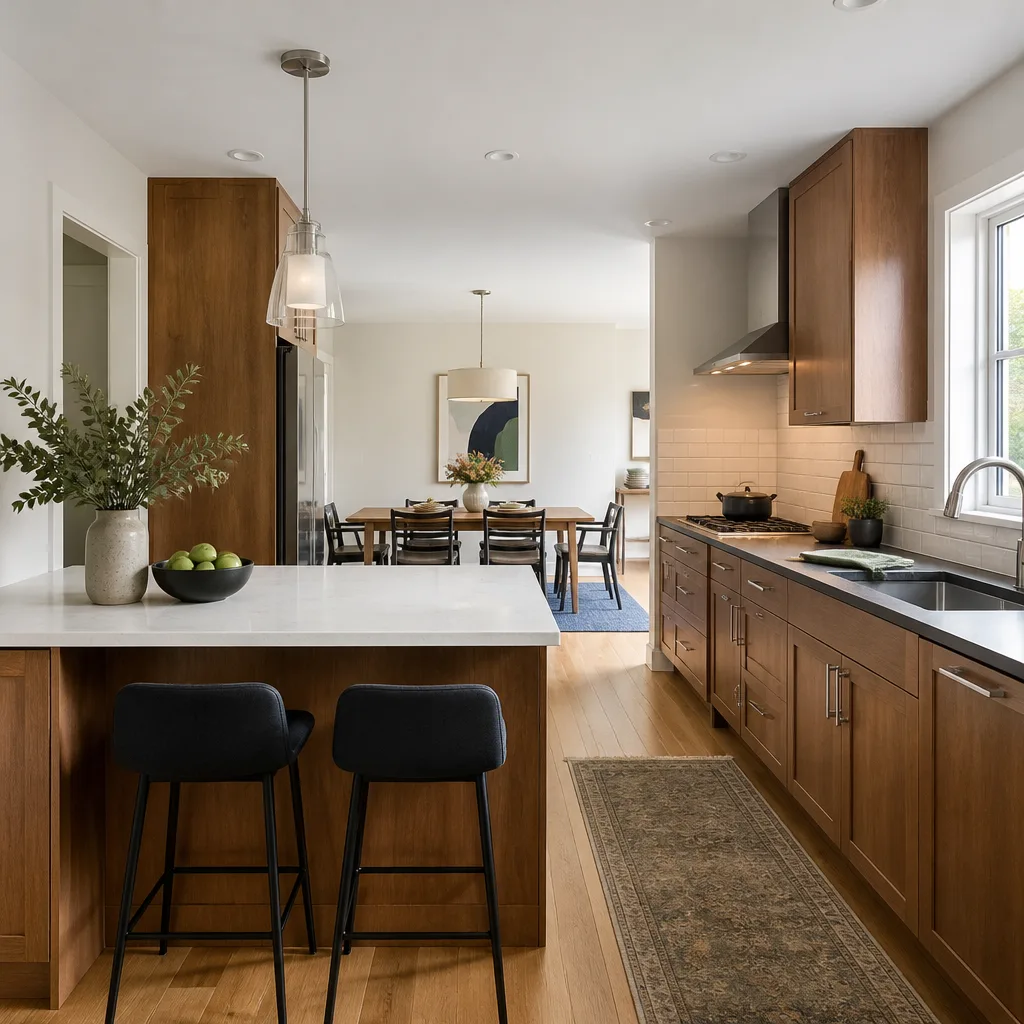
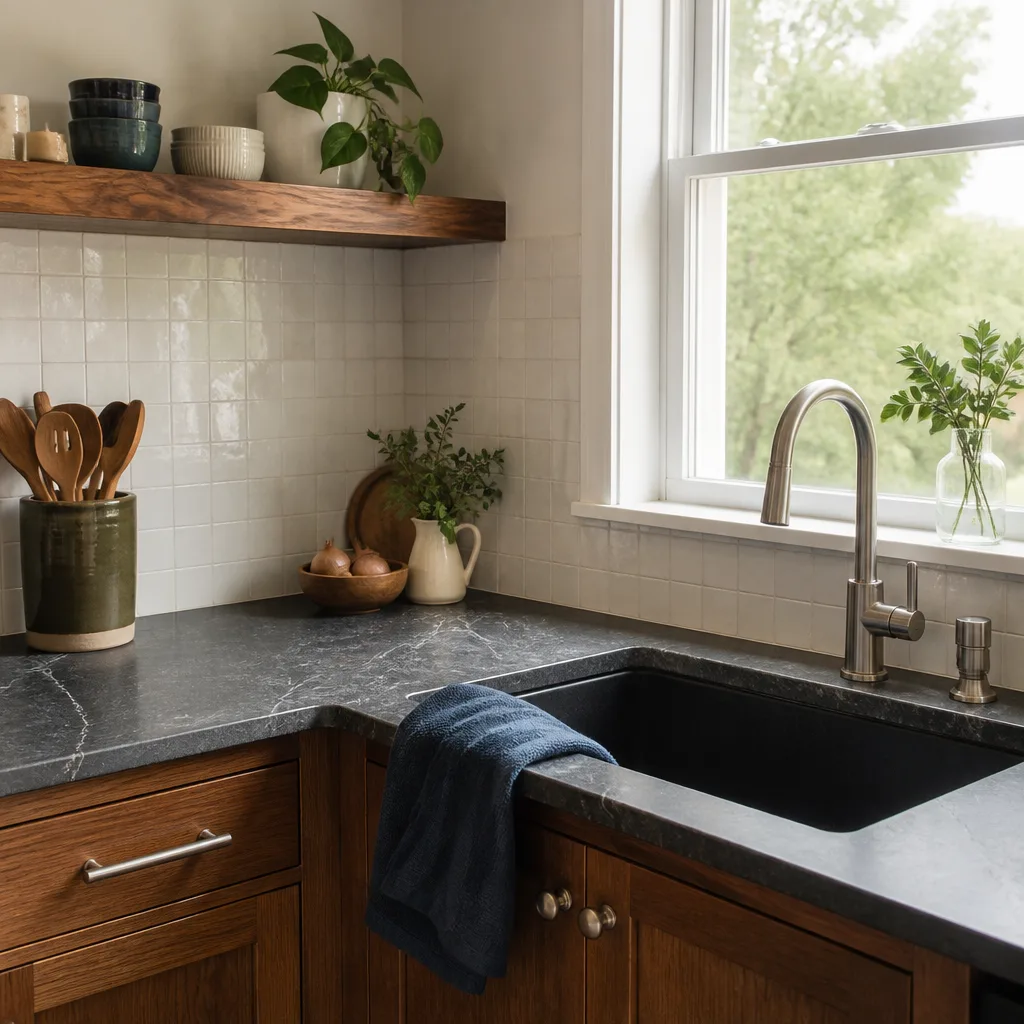
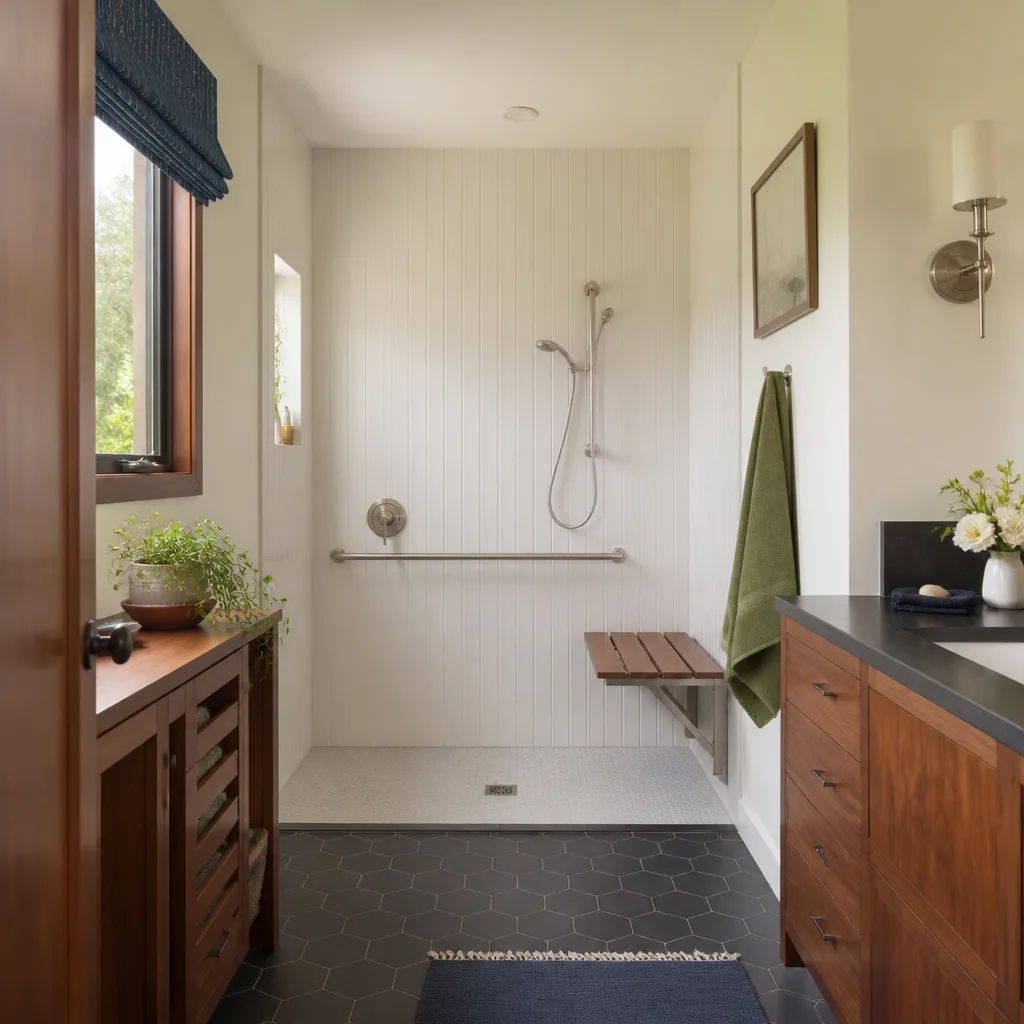


Free written scope consultation - allowances, timeline, and change-order rules on paper before a single trade is scheduled
Styles & brands we work with
- Kitchen remodeling
- Bathroom remodeling
- Home additions & ADU
- Roofing
- Windows & doors
- Driveway & pavers
- Fence
See the difference
 Before
 After
 Before
 After
 Before
 After
What Is the First Step in a Sunrise Manor Kitchen Remodel? Confirm the Permit, Not the Paint Color
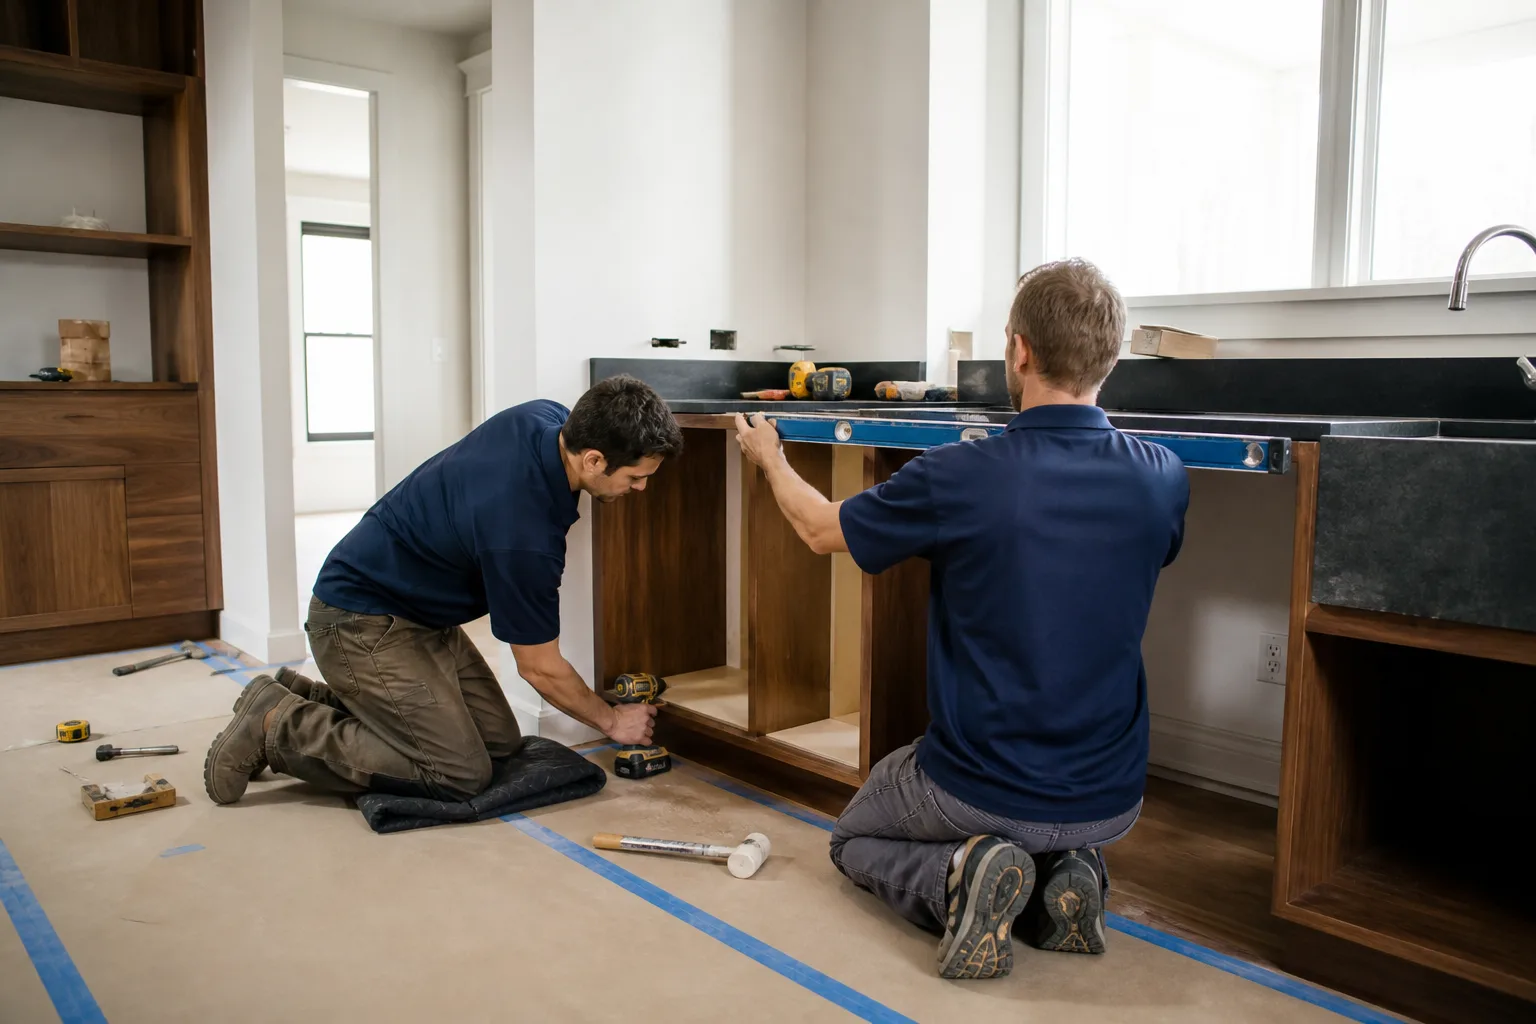
The first step in a Sunrise Manor kitchen remodel is a short scope review to find out whether your plan triggers a Clark County building permit. That matters here because most of Sunrise Manor sits in unincorporated Las Vegas Valley, where it’s county code that governs the work, not city code. Move one outlet, add a circuit, or shift a gas line, and you’ve stepped into permit territory. Start the job without it and you’re looking at a stop-work order and a penalty fee on top of the original permit. Bradford Remodeling Sunrise Manor runs that scope check in writing before anything else happens. Call (844) 834-2810 and a real person answers, day or night, to walk you through it.
Why the Permit Question Comes Before the Design Conversation
Most homeowners do it in reverse. They pick a look, fall for a layout, then learn three weeks later that the plan needs sign-off the timeline didn’t account for. In unincorporated Clark County, permit approval for a kitchen that involves plumbing or electrical changes typically runs two to three weeks. If you’ve already ordered cabinets against a ten-day start date, that gap hurts.
We flip the order on purpose. The written scope answers the permit question first, so the design gets built around what’s actually achievable on your schedule. That single change is why a Sunrise Manor kitchen lands on time more often than not.
What triggers a Clark County permit, and what doesn’t
This is the part that surprises people, so here it is in the straightforward terms.
- Usually no permit: painting, cabinet refacing, tile over existing tile, swapping a fixture for a like model in the same spot.
- Permit required: moving or adding an electrical circuit, relocating a gas line (for a range or cooktop), moving plumbing supply or drain lines, removing or adding a wall, and any structural change.
- Depends on the plan: a kitchen island. Add one with a sink or a cooktop and you’ve just introduced plumbing or gas, which changes the category entirely.
We identify which category your project falls into at the written scope stage, before a fee is charged. That’s the whole point of writing it down first: you see the answer on paper while you still have room to adjust your plan.
The Sunrise Manor Dust Permit Nobody Warns You About
There’s a second layer to permitting here that a lot of general guides skip. Any demolition or exterior opening that kicks up dust past the Southern Nevada Health District threshold pulls in a Clark County dust control permit. For a kitchen, that covers window replacements, exterior door cutouts, and any demo that opens a wall to the outside. It has to be in place before work starts, not scrambled together after.
This is the kind of county-specific detail that trips up crews used to working in North Las Vegas or Henderson, where the jurisdictional rules run differently. Sunrise Manor sits in unincorporated county land under strict dust-control and worker-heat rules, and the paperwork has to follow those rules. In practice, that also drives scheduling: crews here pour concrete and do dusty demo in the early morning during summer, since highs routinely top 105°F. Getting the dust permit squared away up front is what keeps that early-morning start from turning into a stalled job.
What the Written Scope Document Actually Contains
Before a tool comes out, you get a written scope. It isn’t a proposal with a price at the bottom. It’s the operational first step, and here’s what’s in it:
- Permit determination – which category your project falls into and whether county or dust-control permits apply.
- Material specifications – the actual cabinet brand (KraftMaid and Wellborn are both on our documented roster), the countertop material, and the fixture model numbers, so nothing is left to guesswork on install day.
- A project schedule – with permit milestones marked, so you know when approval clears and when work begins.
- A written price – the number you’ll pay, stated before work starts. It doesn’t move at the door.
That last point is the difference between a homeowner making calm decisions and one making them under construction-day pressure. When the specs are locked in writing, you’re not choosing a countertop on the morning the fabricator needs an answer.
A Realistic Budget Range for a Sunrise Manor Kitchen
Once the permit question is settled, the budget becomes concrete. A full kitchen remodel in Sunrise Manor runs $14,000 to $45,000. We give ranges because the scope drives the number, and the line items below show where the money actually goes.
| Project | Typical range in Sunrise Manor |
|---|---|
| Full kitchen remodel | $14,000 – $45,000 |
| Small kitchen remodel | $9,000 – $20,000 |
| Cabinet installation | $4,000 – $13,000 |
| Countertop installation | $2,000 – $6,500 |
| Backsplash installation | $800 – $2,500 |
| Kitchen island installation | $3,000 – $10,000 |
A kitchen island is a good example of why the permit step comes first. At $3,000 to $10,000 for the island itself, homeowners often commit to the layout before asking whether it needs a slab penetration for plumbing. Answer that question first and the budget and the timeline both hold. When you’re ready to move from scope to a real written price, our Kitchen Remodeling page lays out the full process.
Common Local Scenarios We See in Sunrise Manor
Housing stock here shapes the permit conversation. Sunrise Manor is dominated by 1960s to 2000s single-story stucco tract homes on slab foundations, wood-frame construction, with tile or asphalt roofs. That slab foundation is the detail that matters most for kitchens: moving a sink or a range means cutting concrete, which is a different permit and a different timeline than a surface-level swap. Older east-side pockets also turn up plumbing that needs attention mid-project, and we’d rather find that at the scope stage than after demo.
Here’s how it usually plays out:
- The “just cosmetic” remodel that isn’t. A homeowner plans paint, refacing, and tile, then adds a new range hood that needs a circuit. Now it’s a permit job with a two-week lead.
- The dream island. The layout calls for a prep sink. That’s a plumbing relocation under the slab, and the design gets rebuilt around the real timeline.
- The window swap. Replacing a kitchen window counts as an exterior opening and can pull in the dust permit. Better to know on day one.
When to Call Instead of Guessing
If you’re not sure whether your plan needs a permit, that’s the moment to pick up the phone. A wrong guess costs weeks and, in the worst case, a double-permit penalty. Bradford Remodeling Sunrise Manor answers with a live person around the clock, not a voicemail that gets returned three days after you’ve already made decisions. Technicians here have up to 22 years of experience, and every completed project carries the 365-Day Done Right Promise: a full-year written guarantee that if the work fails inside that window, we come back and correct it at no charge. That’s what “squared away” looks like at job close: a clean site, a documented scope, and a signed written guarantee in your hand.
FAQs
It depends on scope. In unincorporated Clark County, cosmetic work like painting, cabinet refacing, and tile over existing tile generally doesn’t require a permit, but structural changes, electrical circuit additions, gas line work, and plumbing relocations do. A kitchen island with a sink or cooktop usually falls into the permit category. Call (844) 834-2810 for a free scope review and a straight answer on your specific plan.
For kitchens that involve plumbing or electrical changes, permit approval typically takes two to three weeks. That’s the window most homeowners don’t budget for, and it’s exactly why we answer the permit question before the design conversation. If your start date depends on approval, get the exact timing in writing so your schedule holds. Call (844) 834-2810 to talk through your timeline.
A full kitchen remodel in Sunrise Manor runs $14,000 to $45,000, while targeted cabinet or countertop work stays in the low thousands. Repair makes sense when the layout works and only the surfaces are tired. A full remodel makes sense when the plumbing, electrical, or layout has hit its limits. The written scope is what tells you which side you’re on. Call (844) 834-2810 for a free estimate.
Yes, and early morning scheduling is how we handle it. Sunrise Manor sits in the Mojave Desert where highs top 105°F, so crews here work concrete and dusty demo before 6 a.m. and route stucco and roofing around the July-August monsoon window. Getting permits filed early is the way to protect a summer start. Call (844) 834-2810 and we’ll map your schedule.
If you’d rather have it looked at, Bradford Remodeling Sunrise Manor offers a no-pressure assessment in Sunrise Manor. We’ll review your scope, tell you exactly which permits apply, and put a price in writing before any work starts. Call (844) 834-2810 for a free estimate.
To see how the full kitchen process works from scope to final inspection, you can also look at our home and review what we’ve laid out across the site.
Written by the team at Bradford Remodeling Sunrise Manor, serving Sunrise Manor, NV.


