
Free written scope consultation - allowances, timeline, and change-order rules on paper before a single trade is scheduled
Styles & brands we work with
- Kitchen remodeling
- Bathroom remodeling
- Home additions & ADU
- Roofing
- Windows & doors
- Driveway & pavers
- Fence
See the difference
 Before
 After
 Before
 After
 Before
 After
Kitchen Design & Layout in Sunrise Manor, NV
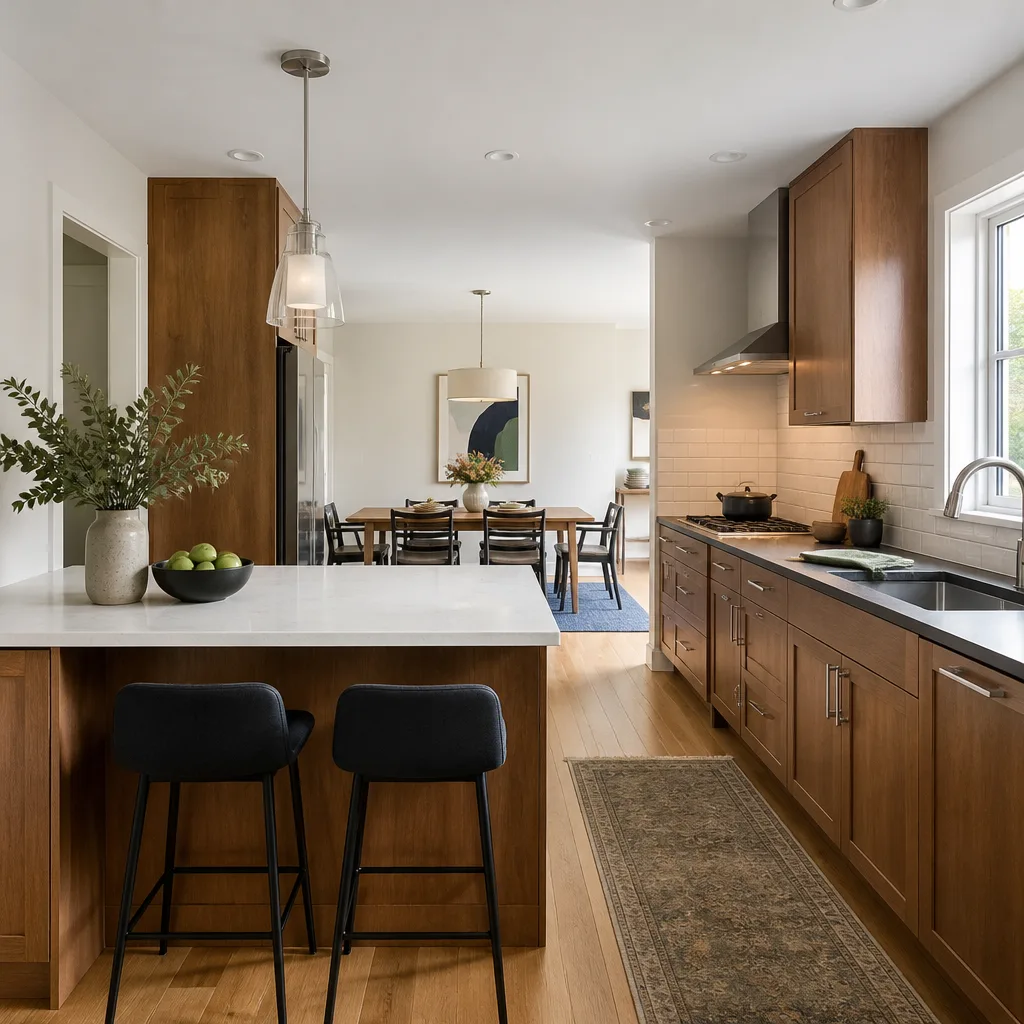
Kitchen design and layout in Sunrise Manor is the phase where the working triangle, cabinet dimensions, and appliance clearances get settled on paper before anything is ordered. A well-planned kitchen here usually runs $2,400 – $6,800 for design and layout work, and that number includes measured drawings, a cabinet plan from a name-brand line, and a written scope you can hand to any trade. Bradford Remodeling Sunrise Manor does this phase with the same discipline we bring to the build: a written price before work starts, and a live person on the phone at (844) 834-2810 whenever you call.
Sunrise Manor has a housing stock that makes layout planning genuinely interesting. A lot of the ranches and early two-story homes off Lamb Boulevard and Charleston were built with galley kitchens that were fine for 1970s appliances and cramped for a modern range, an island, and a family that cooks together. We see the same set of problems on repeat: a wall that blocks the refrigerator swing, a sink under a window that’s too low for a standard faucet rough-in, a peninsula that eats the only path to the backyard slider. Design work here isn’t about picking a pretty finish. It’s about solving those specific constraints before a cabinet order goes in.
This page sits under our larger Kitchen Remodeling service, and the same standards apply. Every layout we deliver comes with the price in writing up front, and the finished work is covered by the 365-Day Done Right Promise: if it fails within a year, we come back and correct it at no charge.
Key Takeaways
- Design and layout for a Sunrise Manor kitchen typically runs $2,400 – $6,800, with cabinet plans adding to the total.
- Layout planning solves the specific problems of Sunrise Manor’s older galley and ranch kitchens: tight clearances, blocked swings, and undersized appliance bays.
- You get a written price before any work begins, and every finished project carries the 365-Day Done Right Promise.
- Our technicians bring up to 22 years of experience to the drawing table and the job site.
When You Need Kitchen Design & Layout
Most homeowners don’t wake up wanting “design services.” They wake up annoyed at their kitchen. Here’s what that looks like in Sunrise Manor:
- The refrigerator won’t open past the doorframe. Common in the older ranch homes where a 30-inch appliance bay was sized for a much smaller fridge. A layout revision moves the bay or reconfigures the adjacent cabinet run so a full-size unit opens clean.
- Two people can’t cook without bumping into each other. Galley kitchens off Nellis Boulevard often have a 36-inch aisle. That’s below what most households want once an island or peninsula is on the table. Design work widens the path or trades the peninsula for a different storage solution.
- You’re planning a full remodel and need the plan first. If you’re heading toward a cabinet replacement, the layout has to be settled before the cabinet order goes out. Ordering cabinets against a layout that hasn’t been measured is how remodels get expensive.
- The sink or range location fights the plumbing. Moving a sink across the room means a new rough-in. That’s a real cost, and a layout plan tells you whether it’s worth it before you commit.
- You want to open the kitchen to the living space. A lot of Sunrise Manor homes have a wall between kitchen and family room that a structural engineer can tell you is load-bearing. Design work includes that determination so the plan doesn’t fall apart at permit stage.
- You’re working with an awkward L or U shape. Corner dead zones, a range crammed against a wall, a dishwasher that blocks the drawer stack. These are layout problems, not finish problems, and they need to be fixed on paper.
- You’ve been burned before. If a past contractor showed up with a sketch on a napkin and a verbal price, this phase exists specifically to make sure that doesn’t happen again.
Our Kitchen Design & Layout Process
We run design work the way we run the build: measured, documented, and priced in writing. Here’s the sequence.
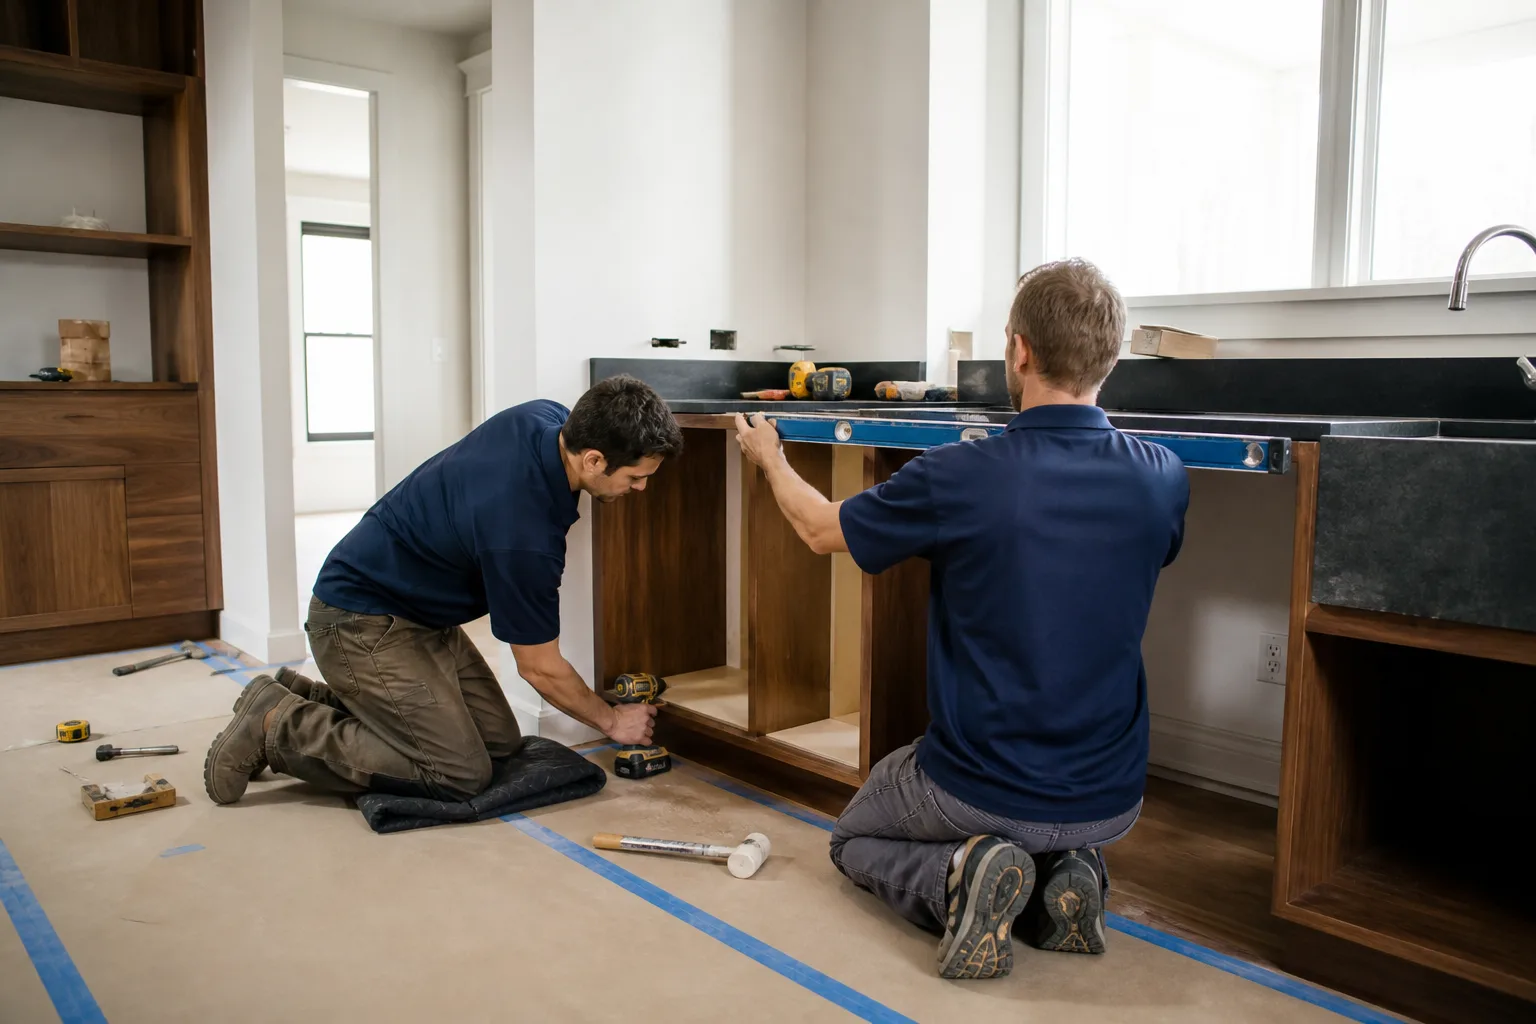
- On-site measure and walkthrough. We measure the room to the inch, note appliance sizes, and photograph the plumbing and electrical rough-ins. We also check the existing substrate where cabinets will hang, because a wall that won’t hold a loaded upper cabinet is a layout constraint, not a surprise for later.
- Layout options on paper. We put two or three viable layouts in front of you, each with real dimensions, appliance clearances, and the working triangle drawn. Each option comes with a price. No option is presented as the “only” way to do it.
- Material and cabinet specification. Once the layout is settled, we spec the cabinets against a documented brand line. KraftMaid and Wellborn are the two we work with most often for Sunrise Manor kitchens, and Therma-Tru is on the list when a door is part of the plan. Specifications are traceable to manufacturer data, so the warranty chain holds.
- Written price and scope. You get a written price before any work starts. The scope lists what’s included, what’s excluded, and every line item. That’s The Garrison Standard, and it’s not negotiable on our end.
- Permit coordination where required. Moving plumbing, electrical, or a wall in Sunrise Manor means pulling permits with Clark County. We handle that coordination as part of the design phase so the plan is buildable, not just pretty.
- Hand-off to the build. The design package moves straight into the remodel phase with no re-measuring, no scope changes, and no numbers that move at the door. If a surprise turns up behind a wall, we stop and put it in writing before we proceed.
Kitchen Design & Layout Pricing in Sunrise Manor
Here’s what design and layout work actually costs in this market. These are ranges, not quotes, and the exact number depends on the size of the room, how many options you want, and whether structural changes are involved.
| Item | Typical Range | What drives the number |
|---|---|---|
| Measured layout plan (single option) | $600 – $1,400 | Room size, number of elevations, appliance clearances |
| Multi-option layout package (2 – 3 layouts) | $1,200 – $2,400 | Number of options, complexity of trade-offs |
| Cabinet plan and specification (KraftMaid, Wellborn) | $800 – $2,200 | Cabinet line, door style, custom sizing |
| Structural or load-bearing wall determination | $400 – $1,200 | Engineer involvement where required |
| Permit coordination (Clark County) | $250 – $900 | Scope of plumbing, electrical, or structural change |
| Full design package (layout + cabinets + permit prep) | $2,400 – $6,800 | All of the above combined |
What moves these numbers up or down: the age and condition of the existing kitchen, whether the plumbing rough-in has to move, whether a wall comes out, and how many layout options you want to see. A simple cabinet swap in a galley kitchen lands at the low end. A full open-concept reconfiguration with a moved sink and a load-bearing wall comes in higher, but you’ll see the number before the first tool comes out.
Every estimate is free. You get the range in writing, with a scope that lists exactly what’s included. If a contractor can’t put a layout price in writing before you commit, that’s a real problem, not a scheduling quirk. Call (844) 834-2810 and we’ll set up the measure.
If you’re comparing design-and-build against a full remodel, our design and layout guide walks through where the design phase ends and the construction phase begins. We also frequently pair layout work with countertop replacement and kitchen flooring, since both depend on the finished layout dimensions.
Why Bradford Remodeling for Kitchen Design & Layout in Sunrise Manor
The design phase is where most remodeling problems are born. A layout that was never measured to the inch, a cabinet order against the wrong dimensions, a scope that left out the electrical. We do this phase with the same discipline as the build, which is the entire point of The Garrison Code: documentation first, then work.
What that means for you in practice. Background-checked, uniformed technicians on every job, so you know who’s in your home. Identity and conduct standards set at the Garrison Partners level, not left to individual job sites. Live-person phone coverage 24/7, so you don’t sit in a callback queue when a question comes up. And the 365-Day Done Right Promise on every completed project: if the work fails inside a full year, we return and correct it at no charge. That’s a written guarantee, handed to you at close, alongside a clean site and a signed scope.
Bradford Remodeling is part of the Garrison Partners family, established in 2004, and operates as an independently owned and operated business held to The Garrison Standard. Our technicians bring up to 22 years of experience to both the design table and the build. We spec against documented brands including KraftMaid, Wellborn, Cambria, Kohler, and Moen, so the materials in your plan carry manufacturer specs and warranties that back our guarantee.
If you’re also looking at doors or windows as part of the layout, we work with Therma-Tru and ES Windows on those openings, which is worth noting because changing a door or window changes the layout. You can read more about our appliance installation work if the plan includes new appliances. And for homeowners in nearby areas, we also handle layout work for North Las Vegas kitchens, Henderson kitchen remodeling, and Enterprise kitchen design.
FAQs – Kitchen Design & Layout
How much does kitchen design and layout cost in Sunrise Manor?
Kitchen design and layout in Sunrise Manor typically runs $2,400 – $6,800 for a full package, and $600 – $1,400 for a single measured layout option. The range depends on room size, how many options you want, whether cabinets need custom sizing, and whether structural changes are part of the plan. Call (844) 834-2810 for an exact quote. Estimates are free and come in writing.
Do I need a design plan before I order cabinets?
Yes, always. Cabinet orders are cut against specific dimensions, and a layout that hasn’t been measured to the inch is how homeowners end up with a cabinet run that doesn’t fit. Our design phase produces a measured plan that the cabinet order is placed against, using documented brand lines like KraftMaid and Wellborn. Call (844) 834-2810 to schedule the measure before you order.
Can you design a kitchen around an existing layout without moving plumbing?
Yes. Many Sunrise Manor kitchens can be improved substantially without moving the sink or range location. We’ll tell you honestly when a layout change is worth the plumbing cost and when it isn’t. The plan shows both, with a price on each. Call (844) 834-2810 and we’ll walk through your options.
How long does the design phase take?
Most design and layout packages take one to three weeks from the on-site measure to the written scope, depending on how many options you want to see and whether permits are involved. Structural determinations add time. We don’t rush this phase, because the build gets expensive when the plan is thin. Call (844) 834-2810 to get on the schedule.
Is the layout plan included in the remodel price?
Design and layout are priced as a separate line item so you can see exactly what you’re paying for. If you move forward with a full kitchen remodeling project, the design work is credited into the build. That’s stated in the written scope. Call (844) 834-2810 for a free estimate that shows both numbers.
Do you work in older Sunrise Manor homes with galley kitchens?
Yes, and those are some of the most common jobs we take on. Galley kitchens off Lamb and Charleston present specific challenges, mostly around aisle width and appliance clearances, and we plan around them. If your home was built before 1990, the design phase is even more important because the existing dimensions are unlikely to match current appliance standards. Call (844) 834-2810 to set up a walkthrough.
Written by the team at Bradford Remodeling Sunrise Manor, serving Sunrise Manor.


