Free written scope consultation - allowances, timeline, and change-order rules on paper before a single trade is scheduled
Styles & brands we work with
- Kitchen remodeling
- Bathroom remodeling
- Home additions & ADU
- Roofing
- Windows & doors
- Driveway & pavers
- Fence
See the difference
 Before
 After
 Before
 After
 Before
 After
What a Home Addition Costs in Sunrise Manor, NV: The Slab Problem Nobody Quotes You For
Home additions in Sunrise Manor typically run $45,000 to $130,000, and the number that surprises most homeowners isn’t the framing or the finishes. It’s the slab. Cutting into an existing post-tension slab to run new plumbing and tie in a stem wall adds $1,800 to $3,500 to a Sunrise Manor addition before a single stud goes up. That cost does not exist in markets with basements or crawl spaces, which is why generic addition quotes from out of state read low. Call (844) 834-2810 and we’ll give you a written price scoped to this exact construction system, free, before any work starts.
Why Sunrise Manor Additions Cost What They Cost
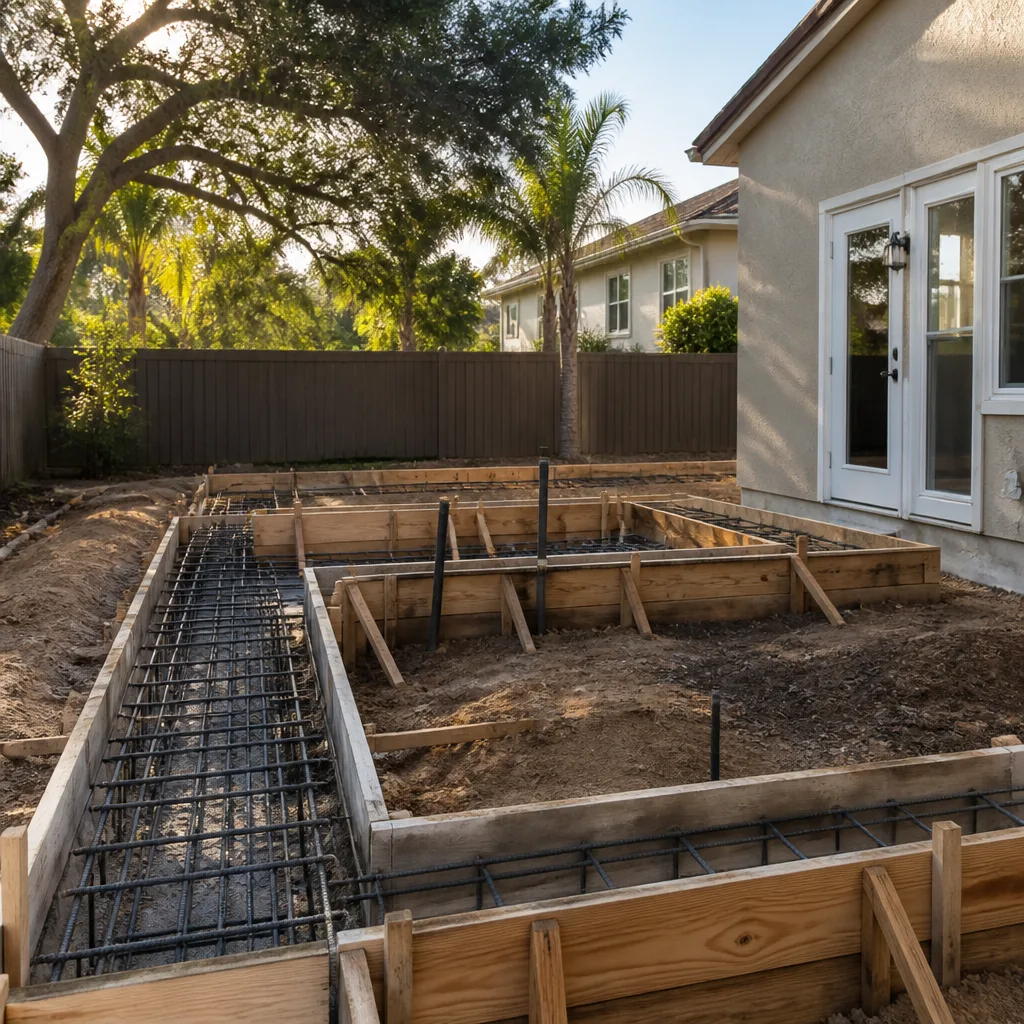
Sunrise Manor’s housing stock is mostly single-story stucco tract homes built between the 1960s and the 2000s, set on post-tension slabs with wood-frame walls and tile or asphalt roofs. That build method is why the per-square-foot figure here differs from a wood-basement market. There’s no crawl space to run a drain line through. There’s no basement to frame over. Everything below grade is a tensioned concrete slab, and every addition has to interface with it carefully.
That’s the driver generic “home addition cost” pages miss entirely.
Post-tension slab identification and the cable map
Post-tension cables are steel tendons under tension, buried in the slab, holding the concrete in compression. Saw-cutting through one is not a small mistake. It can release stored energy, damage the slab, and void structural performance. Southern Nevada tract construction used this method widely, so most Sunrise Manor lots carry it.
Before any saw cut, we pull the post-tension cable map from the original engineering record. If the map can’t be located, a scanning service locates the tendons on site. This step is non-negotiable and it carries real liability if skipped. We won’t cut a slab without it, and you should walk away from anyone who will.
Stem-wall tie-in and rough-in
The new addition has to tie into the existing stem wall – the concrete foundation edge the house sits on – so the new floor plane and the existing one behave as one structure. The rough-in (the plumbing and electrical lines run inside the framing before walls close) follows the tie-in. In Sunrise Manor, that rough-in almost always requires trenching through the slab, which loops back to the post-tension question above.
Concrete pours get scheduled before 6 a.m. through the summer. Sunrise Manor sits in the Mojave Desert with highs routinely above 105°F, and concrete placed in mid-afternoon heat cures too fast to hold its design strength. Early-morning pours aren’t a preference. They’re how you get a slab that doesn’t crack.
Matching a 30-Year-Old Stucco Facade
Blending new stucco into an existing facade that’s been sun-baked for 20 to 40 years is a craft job, not a spray job. The existing wall has weathered to a specific tone and texture, and matching it takes a three-coat process and real labor hours.
- Scratch coat: the base layer, applied and scored to give the next coat something to grip.
- Brown coat: the body coat that builds thickness and levels the surface.
- Finish coat: the texture and color layer that has to match the existing wall, then a paint bond coat to tie the tones together.
Getting this right is where most additions look like additions. When it’s wrong, the new wall reads as a patch from the street. Textures are matched by hand, sample panels are compared against the existing wall in daylight, and the finish isn’t accepted until the tone reads as one wall.
The monsoon scheduling problem
Stucco scratch and brown coats need a cure window before they’re exposed to standing water. Apply them and get hit by a monsoon downpour within that window, and you risk delamination – the coat separating from the substrate (the wall sheathing underneath). July and August in the Las Vegas Valley bring sudden flash flooding on short notice, and a ruined day of stucco means tearing back to sound material.
We schedule stucco and roofing around the monsoon window rather than through it. That means watching the forecast week to week and moving the crew when the risk is real. It costs us schedule flexibility. It saves you a wall.
How Much of Your Lot Can You Actually Build On?
Sunrise Manor is unincorporated, so additions here are permitted under Clark County codes, not City of Las Vegas codes. The difference matters, and it changes how much square footage is buildable before you spend a dollar on design.
Setbacks – the required distance from a structure to your property line – and lot-coverage limits determine where an addition can legally sit and how large it can get. A lot that looks like it has room for 600 square feet of addition may only support 400 once setbacks and coverage are applied. We check this before pricing, not after. There’s also the dust-control permit requirement that applies to grading and site work across Clark County, which affects when crews can mobilize.
If you’re planning the work as a separate living unit rather than living space, our Sunrise Manor service area page covers how ADU scope and permitting differ. Either way, the setback check comes first.
What a Home Addition Costs in Sunrise Manor
These are the ranges we work from for Sunrise Manor projects. Exact pricing depends on the post-tension conditions, the square footage, finish level, and whether plumbing or electrical needs relocating.
| Project | Price Range |
|---|---|
| Home Addition | $45,000 - $130,000 |
| ADU Construction | $90,000 - $220,000 |
| Garage Conversion | $30,000 - $80,000 |
| Post-tension slab sawcut & tie-in (add-on) | $1,800 - $3,500 |
Garage conversions are often the lower-cost path for a Sunrise Manor homeowner who wants square footage without touching the footprint. When an addition touches the kitchen or a bath, those scopes price separately at $14,000-$45,000 for a full kitchen remodel and $9,000-$28,000 for a bathroom remodel. Our Sunrise Manor service area page and the home page list the full scope we carry.
The 365-Day Done Right Promise and the Most Common Callback
The most common callback on any addition is a hairline crack at the wall tie-in where new stucco meets the old wall. It’s a real problem, it’s common, and it’s exactly the kind of thing most contractors will tell you is “normal settling.”
We cover it in writing. Every completed addition carries the 365-Day Done Right Promise: if the work fails within a full year, we come back and correct it at no charge. That includes cracking at the old-to-new stucco tie-in. You get the written guarantee in your hand at close, along with a documented scope and a clean site.
We also confirm every price in writing before work starts, so the number doesn’t move at the door. That’s The Garrison Standard at work – the framework behind everything Bradford Remodeling Sunrise Manor does. Materials are sourced from a documented brand roster including James Hardie exterior products, GAF and CertainTeed roofing, Therma-Tru doors, and Tremron and Belgard hardscaping, so specifications are traceable and warranty terms from the manufacturer stand behind our guarantee. Our technicians bring up to 22 years of experience, and they’re background-checked and uniformed so you know who’s on your property.
Key takeaways
- Post-tension slab conditions in Sunrise Manor add $1,800-$3,500 before framing, a cost with no equivalent in basement markets.
- Setbacks and lot coverage fall under Clark County codes, not City of Las Vegas codes, and they limit buildable area.
- Stucco three-coat matching and monsoon scheduling are labor and timing costs generic quotes leave out.
- Every Bradford addition carries the 365-Day Done Right Promise in writing, including stucco tie-in cracking.
FAQs
Home additions in Sunrise Manor run $45,000 to $130,000, with the figure driven by post-tension slab conditions, square footage, and finish level. Call (844) 834-2810 for an exact written quote – estimates are free.
Garage conversions are usually cheaper, typically $30,000 to $80,000 versus an addition starting around $45,000, because the shell and slab already exist. Whether it’s the right move depends on whether you need the parking. Call (844) 834-2810 and we’ll price both against your lot.
Yes. A post-tension cable map must be located and reviewed before any saw cut, because cutting a tensioned cable can damage the slab and void its structural integrity. Skip the map and you’re gambling with the foundation. Call (844) 834-2810 and we’ll confirm the map on your property before pricing.
Yes. We match existing stucco with a three-coat process – scratch, brown, and finish – plus a paint bond coat, hand-matching texture and tone to the existing wall. On a 20-to-40-year-old facade that takes careful sample work. Call (844) 834-2810 to schedule a look.
Get a Written Price Before Anything Else
If you’re pricing a home addition in Sunrise Manor, call (844) 834-2810. We’ll check your slab, your setbacks, and your stucco match, then put the number in writing before any work starts – backed by the 365-Day Done Right Promise. Free estimate, live person answering 24/7.
Written by the team at Bradford Remodeling Sunrise Manor, serving Sunrise Manor, NV.
What Our Customers Say
"Kitchen remodel run by a veteran-owned crew. They started on the day promised, kept the site clean, and gave weekly updates. New cabinets and counters look great."
- Alan M."Fixed price, written scope, and no surprise charges."
- Wes D."Respectful crew. Covered the floors and swept every day."
- Jackie T.