
Last updated November 17, 2026

Free written scope consultation - allowances, timeline, and change-order rules on paper before a single trade is scheduled
The Complete Guide to Construction in Sunrise Manor
Most remodeling guides written for “Las Vegas” don’t mention that Sunrise Manor sits in unincorporated Clark County. That single fact changes everything about your project: a different permit desk, a different inspection queue, and a different fee schedule than a city address two miles west. Sunrise Manor’s housing stock went up mostly between the 1950s and 1970s, on slab foundations poured over a caliche layer that surprises crews who learned their trade elsewhere. This guide covers the jurisdiction, the soil, the tract-home realities, and the sequencing that keeps a Sunrise Manor project on schedule and on budget.
Quick Answer
Construction in Sunrise Manor runs through Clark County’s unincorporated permitting process, not the City of Las Vegas, and most homes here are 1950s – 1970s slab-on-grade tract builds where original wiring, load-bearing assumptions, and caliche soil all shape the scope of work. Expect permit review and inspection queues that differ from a city address, and plan concrete pours for early morning during summer months. A written, itemized price before work begins is the single best protection against mid-project surprises.
Styles & brands we work with
- Kitchen remodeling
- Bathroom remodeling
- Home additions & ADU
- Roofing
- Windows & doors
- Driveway & pavers
- Fence
Table of Contents
- Who Pulls Your Permit: Unincorporated Clark County vs. City of Las Vegas
- Sunrise Manor’s Tract-Home Era and What It Means for Your Project
- Caliche Soil and Its Effect on Foundations, Trenching, and Irrigation
- HOA vs. No-HOA: Verifying the Rules Before Design Begins
- Realistic Project Sequencing for Sunrise Manor’s Climate
- What Construction Work Typically Costs in Sunrise Manor
- How to Vet a Contractor in Sunrise Manor
- Common Mistakes to Avoid
Who Pulls Your Permit: Unincorporated Clark County vs. City of Las Vegas
Sunrise Manor is not a city. It’s an unincorporated community in Clark County, which means building permits, plan reviews, and inspections are handled through Clark County’s building department rather than the City of Las Vegas. That distinction sounds bureaucratic until you’re three weeks into a plan review waiting on a desk that a contractor assumed was downtown.
Here’s what the jurisdiction difference means in practice:
- Different review desk. A contractor who mostly works inside Las Vegas city limits may not know the county submittal requirements for your parcel. Ask directly which jurisdiction your permit will go through and confirm they’ve pulled permits there before.
- Different inspection queue. Inspection scheduling runs on separate calendars. On a kitchen or bathroom remodel where framing, rough-in, and final inspections gate the next phase, a two-week scheduling slip moves your whole timeline.
- Different fee schedule. County permit fees are calculated on valuation and scope, but the line items and the submittal packet aren’t identical to the city’s. A written proposal should identify who pulls the permit and who pays the fee – not lump it into a vague “allowance.”
The practical takeaway: whoever you hire needs to know that your Sunrise Manor address runs through the county, not the city. A crew that shows up assuming otherwise is either guessing or learning on your job. Our general contractor in Sunrise Manor service exists precisely because that distinction trips up out-of-area operators.
Sunrise Manor’s Tract-Home Era and What It Means for Your Project
Walk a few blocks in Sunrise Manor and the pattern is obvious: the neighborhood was built in waves, largely between the 1950s and 1970s, with tract homes sharing floor plans, materials, and construction methods. That consistency is useful for a contractor who knows it and dangerous for one who doesn’t. Three things almost always surface once the walls open up.
- Original wiring in older floor plans. Homes from the 1950s and 1960s often have original branch circuits sized for a fraction of today’s electrical load. Adding a modern kitchen with a range, dishwasher, disposal, and dedicated small-appliance circuits usually means new wiring back to the panel. Plan for it in the scope; discovering it mid-demo is how budgets break.
- Load-bearing wall assumptions. Tract plans from this era frequently placed a wall in a spot that looks removable and isn’t. Any project that removes or opens a wall needs a structural read before design gets committed. That’s a load path question, not a gut-feel call.
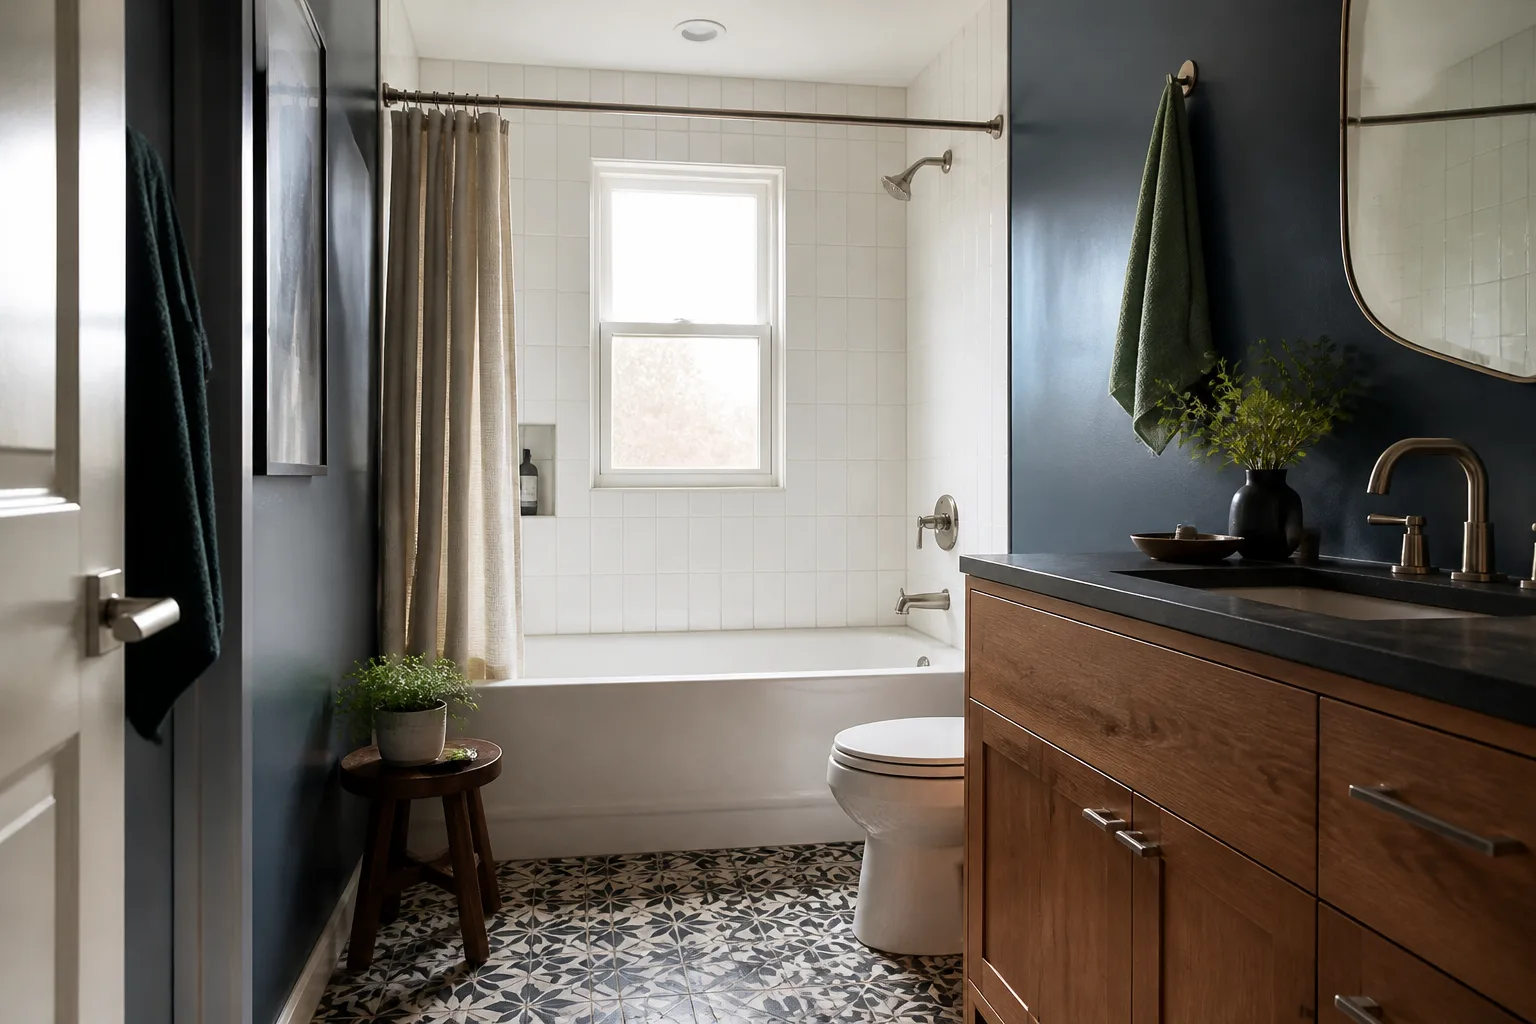
- Slab-on-grade everything. There’s no basement and no crawlspace. Plumbing, drains, and new electrical runs often travel through or under the slab, which affects both labor and how much floor you disturb. A bathroom remodel in a 1960s slab home moves differently than one over a framed floor.
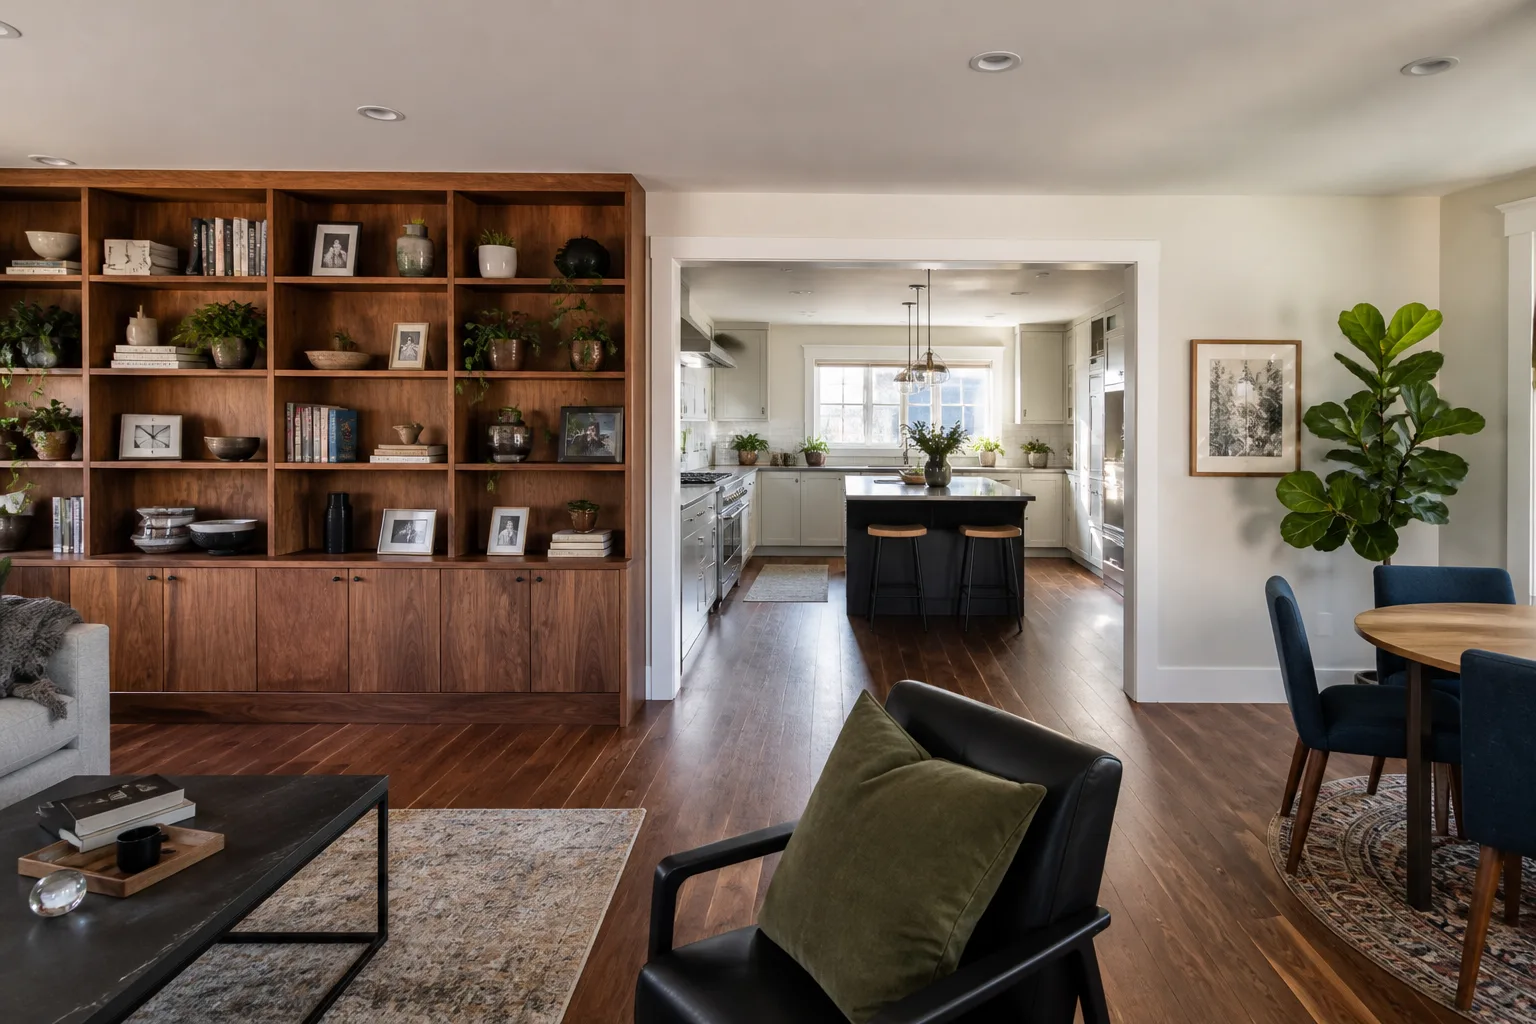
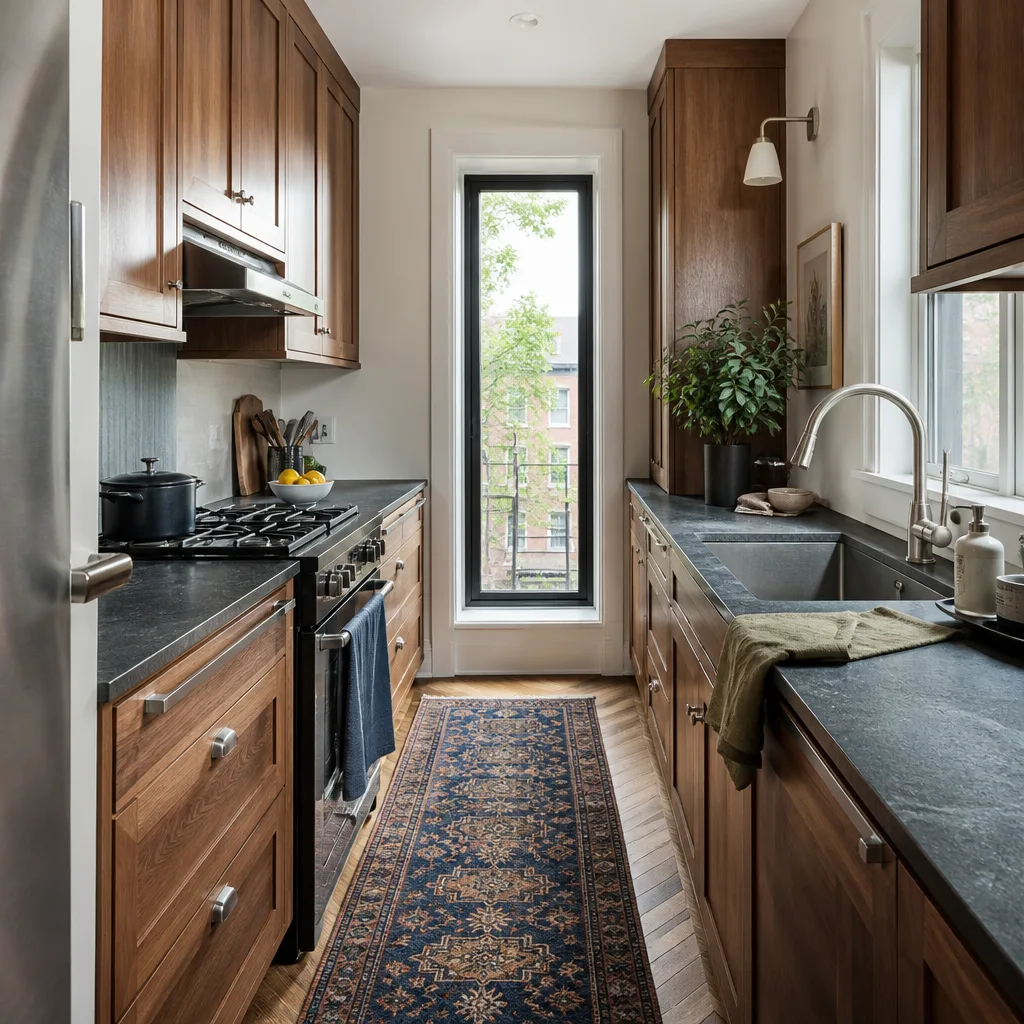
If this describes your house, budget for opening walls and addressing what’s inside – not just the finished surface. Our work on kitchen remodeling in Sunrise Manor starts with that reality check because it’s the difference between an accurate written price and a change order later.
Caliche Soil and Its Effect on Foundations, Trenching, and Irrigation
Caliche is a naturally cemented layer of soil, rich in calcium carbonate, that forms in arid climates like ours. In Sunrise Manor it shows up as a hardpan layer that can stop a shovel dead and wear out an auger. Contractors who learned their trade in softer soil underestimate it every time.
Where it hits your project:
- Foundation overhaul. Piers, footings, and any excavation for a footing or stem wall run into caliche and require the right equipment and approach. If a structural repair, foundation extension, or new slab is in the plan, caliche is priced in – not discovered on day one.
- Trenching costs. Running new water, gas, or electrical conduit through caliche takes more time and heavier equipment than the same run in loose soil. When you compare two bids on a project that requires trenching, confirm both crews priced it for caliche conditions.
- Irrigation-line rerouting. Existing irrigation lines in Sunrise Manor frequently sit just above or within the caliche layer, meaning a paver installation or a hardscape change can require rerouting at cost. This is why our bathroom remodeling in Sunrise Manor and other interior work scopes routinely flag exterior lines before demolition begins.
If a contractor’s bid doesn’t mention caliche at all, ask them directly how they plan to handle it. A straight answer, in writing, tells you a lot about how the job will actually run.
HOA vs. No-HOA: Verifying the Rules Before Design Begins
Sunrise Manor is a patchwork. Some neighborhoods sit within active HOAs with architectural review committees, exterior material restrictions, and even paint-color approval; others have no HOA at all and run only on county code. Assuming wrong in either direction burns weeks.
Before design is committed, verify which rules apply to your parcel:
- Check your title paperwork or closing documents for the presence of a recorded HOA. That’s the authoritative source.
- Contact the HOA directly if one exists, and request the current architectural guidelines and the review timeline in writing.
- Check with Clark County for any overlay zoning, setback, or site-plan requirements that run regardless of HOA status.
- Build the approval timeline into your schedule. Architectural review can add weeks before a shovel hits the ground. Skipping it means tearing out work later.
This is where materials matter, too. Brands like James Hardie, Therma-Tru, and GAF each have documented specifications and manufacturer warranties – which is why our brand roster is traceable rather than “builder-grade.” When an architectural committee asks what you’re putting on the exterior, a documented product spec answers the question in one page.
Realistic Project Sequencing for Sunrise Manor’s Climate
Our summers get brutal. Concrete poured in the afternoon during a July heat wave cures too fast, cracks, and fails. That’s not a matter of opinion – it’s a materials fact that reshapes your critical path.
Here’s the sequencing we run by in Sunrise Manor:
- Design and permit. Commit the scope, get the county submittal in, and secure the HOA approval if one applies. This phase gates everything downstream.
- Early-morning concrete work. Slabs, footings, and flatwork get poured in the early morning during warm months so the mix can be finished and covered before peak heat. This isn’t a preference; it’s what keeps a pour from failing inspection.
- Trenching and rough-in. Caliche work and utility rough-in happen before interior finishes return to the schedule.
- Framing and rough-in inspections. Once drywall goes up, the ability to correct hidden issues disappears. Schedule the rough-in inspection into the critical path rather than treating it as a slot that opens after.
- Interior finish. Cabinets, surfaces, fixtures, and paint. This is the phase most visible to you, but it depends entirely on the ones before it holding.
- Final inspection and close-out. Clean site, documented scope, signed guarantee in your hand. Squared away is the standard.
Concrete summer scheduling is where out-of-area crews get caught. A crew that doesn’t know Sunrise Manor’s heat curve is a crew that schedules a pour at 1 p.m. and delivers a cracked slab by fall.
What Construction Work Typically Costs in Sunrise Manor
Baker’s dozen of variables decide your number: home era, caliche depth, HOA constraints, and scope. The ranges below are what we see across Sunrise Manor projects and should help you read a bid honestly – not replace a written, itemized quote in front of you.
- Bathroom remodel, full gut to finishes: $18,000 – $42,000. Original wiring and slab plumbing runs push toward the top.
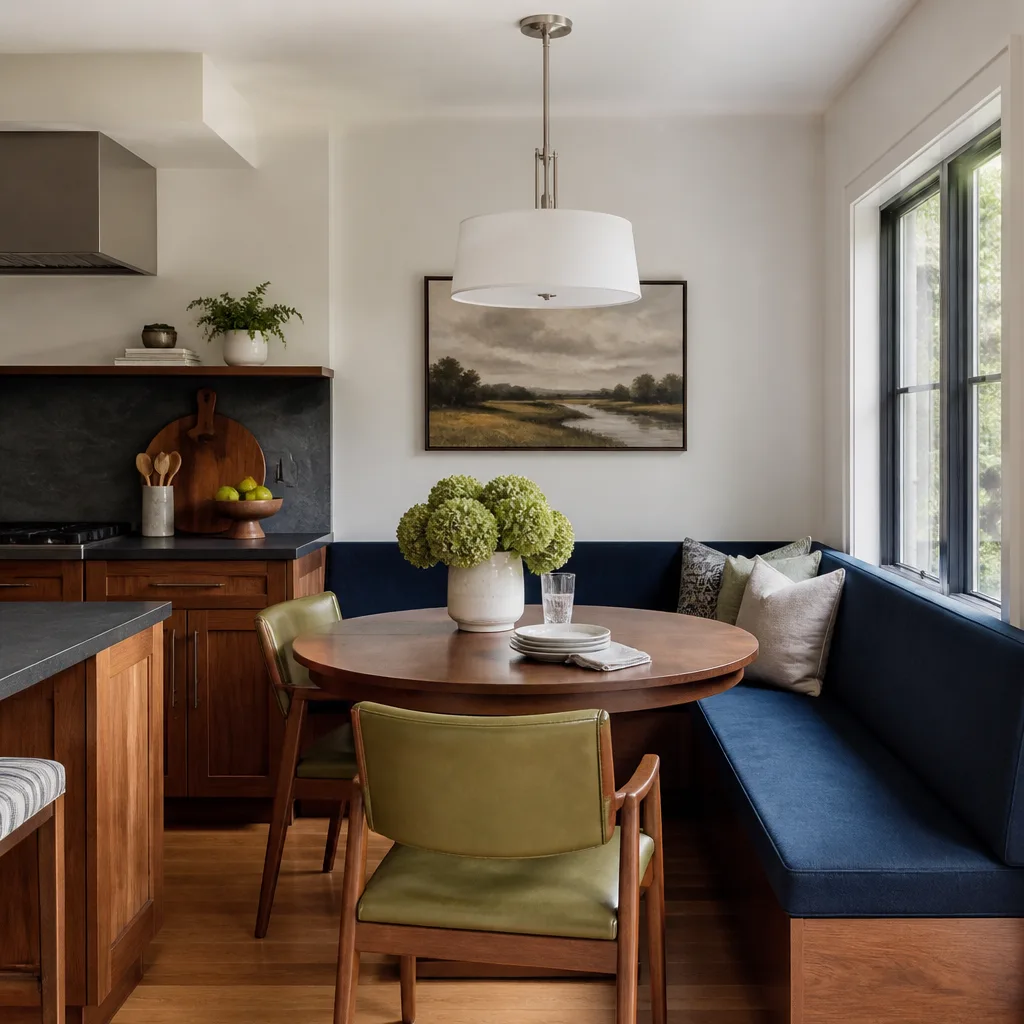
- Kitchen remodel, cabinetry through finish: $32,000 – $85,000. Structural changes and full appliance circuits add to the figure.
- Whole-home remodel, room-by-room scope: $75,000 – $200,000+. Sequencing, structural reads, and caliche work drive the spread.
- Structural repair or foundation work in caliche: $8,000 – $35,000 depending on depth and footprint.
- Trenching for new utility runs: variable – priced per foot after a site walk.
Every Bradford Remodeling Sunrise Manor project gets a written price before work starts. No numbers that move at the door. If a bid you receive is a single lump sum with no line items, ask for the itemization – a contractor who can’t put the scope in writing isn’t going to hold to a number. Visit our Bradford Remodeling Sunrise Manor home page for our full approach.
How to Vet a Contractor in Sunrise Manor
The right questions separate a disciplined crew from an optimistic one. Ask these, and get the answers in writing:
- Which permit desk will you pull from? The correct answer names Clark County, not the City of Las Vegas.
- How do you price caliche? A specific answer here tells you the crew has done Sunrise Manor work before.
- Is the price fixed and in writing before work starts? It should be, and it should not be a range that widens once the crew is on site.
- What does the guarantee cover, and for how long? Ask for the term in writing, not as a verbal reassurance.
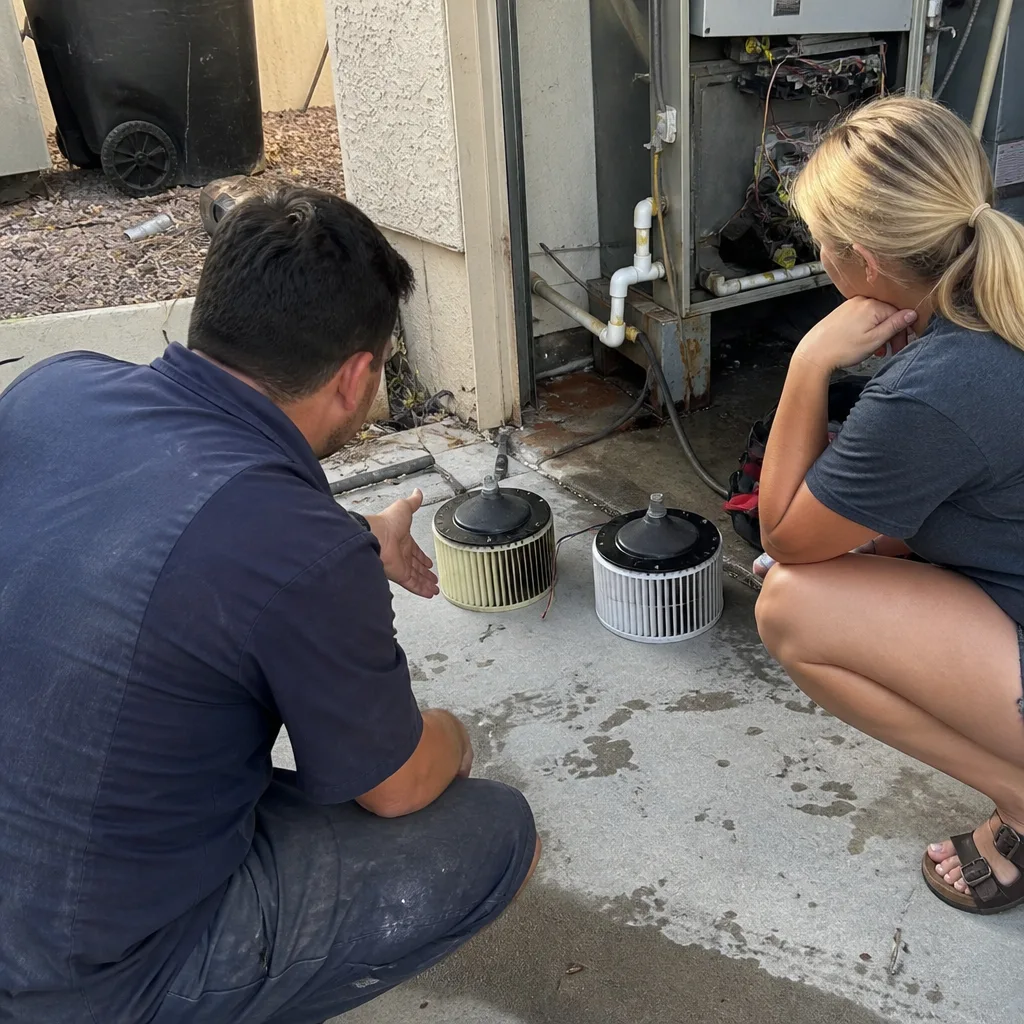
- Who’s coming through my door? Background-checked and uniformed technicians are the baseline, not a courtesy.
Bradford Remodeling Sunrise Manor operates under The Garrison Standard – every price and every guarantee in writing before a single tool comes out. Our technicians have up to 22 years of experience, every project is covered by the 365-Day Done Right Promise, and a live person answers the phone 24/7. That’s the baseline we hold every Sunrise Manor job to.
Common Mistakes to Avoid
- Assuming your Sunrise Manor address is a City of Las Vegas permit. It’s not. The county desk handles it, and a contractor who doesn’t know that will cost you weeks.
- Budgeting a 1960s tract kitchen as if it’s a new build. Original wiring, load-bearing walls, and slab plumbing almost always appear once the walls are open. Plan for them in scope.
- Getting a caliche-free bid. A bid that doesn’t mention caliche hasn’t priced your job. That gap becomes a change order the day the shovel hits hardpan.
- Skipping the HOA check in an HOA neighborhood. Architectural review can add weeks. Starting without it means tearing out finished exterior work.
- Scheduling concrete in the afternoon during summer. Curing in full heat produces cracks and failed inspections. Early-morning pours are the only reliable option.
- Accepting a lump-sum bid with no line items. If a contractor won’t itemize in writing, the number will move later – and it won’t move in your favor.
- Signing without reading the guarantee term. A verbal “we’ll make it right” is worth very little. A written full-year guarantee is worth a lot.
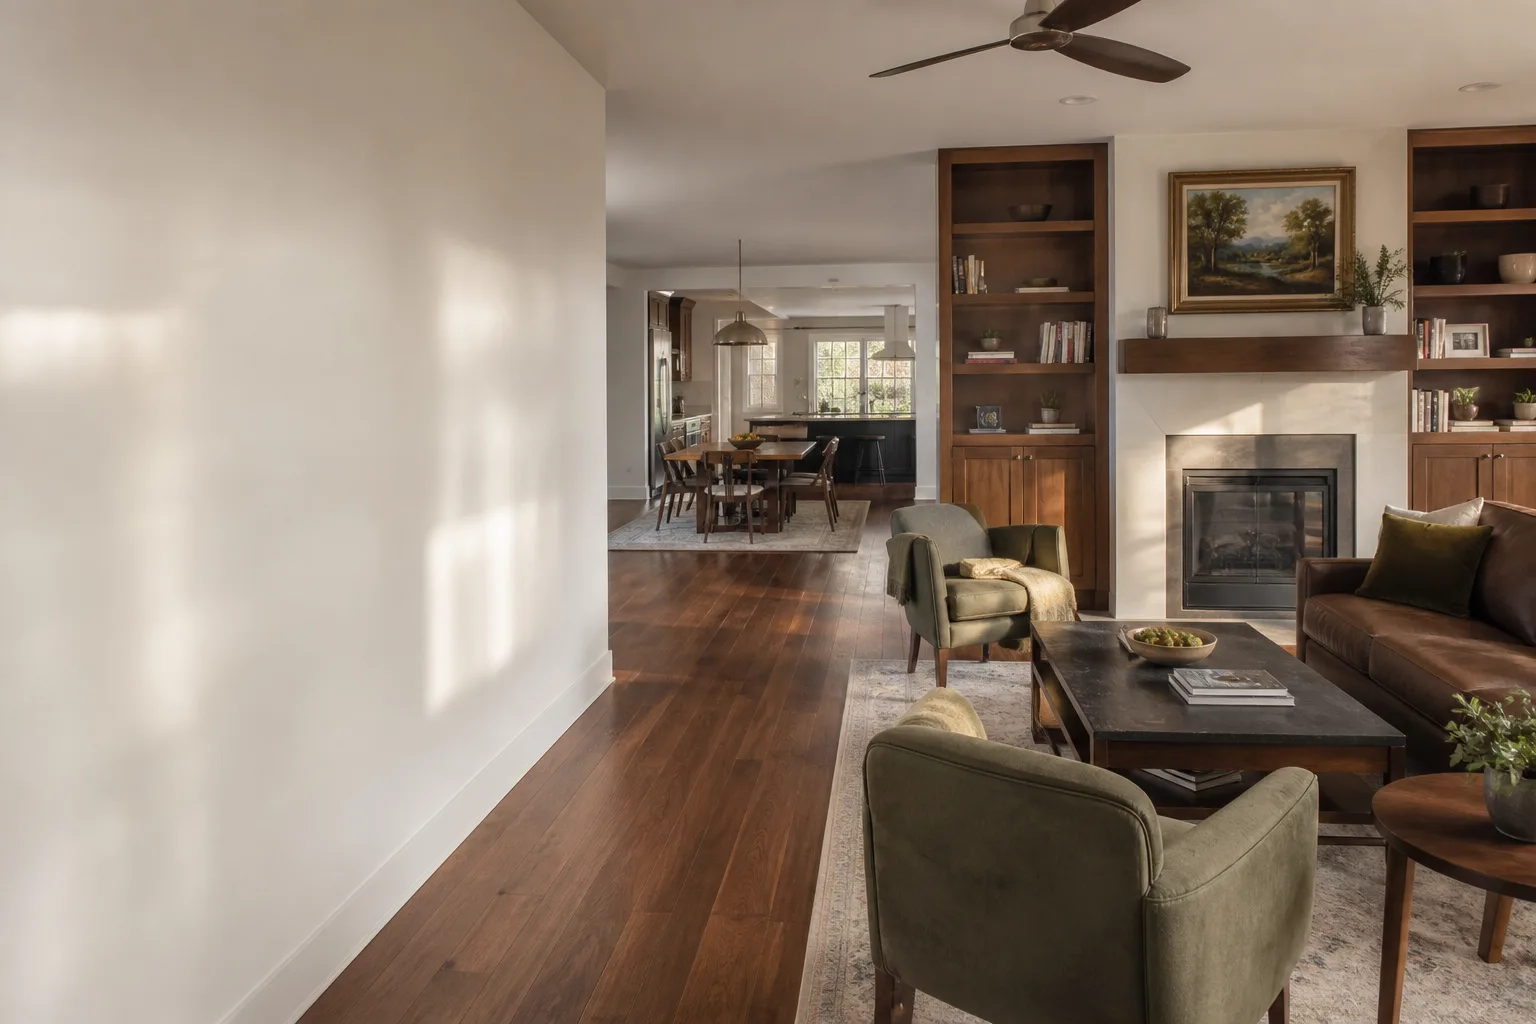
See the difference
 Before
 After
 Before
 After
 Before
 After
When to Call a Professional
Some work is safe to tackle yourself and some isn’t. On a Sunrise Manor home, call a professional for anything involving electrical panel work, gas line changes, structural wall removal, foundation repair in caliche, or any project where a permit is required – which covers most of the significant work. Electrical and gas work in particular carry genuine safety risk if done wrong, and a failed inspection on a permitted job means tearing the work back out. If you’re staring at a 1960s kitchen that needs a full rebuild, a bathroom with slab access needs, or a whole-home scope you’re ready to sequence properly, that’s the call. Bradford Remodeling Sunrise Manor offers free estimates in Sunrise Manor and gives you the price in writing before any work begins – call (844) 834-2810 to schedule it.
Frequently Asked Questions
No. Sunrise Manor is unincorporated Clark County, so your permit runs through the county’s building department, not the city. That means different submittal requirements, inspection queues, and fee line items – confirm your contractor knows this before you sign anything. Call (844) 834-2810 for a free estimate that spells out the permit path.
Caliche soil is the main reason. Trenching, foundation work, and any excavation hits a hardpan layer that takes heavier equipment and more time than loose soil. Ask a contractor up front how they’ve priced caliche – a bid that ignores it will grow later. Call (844) 834-2810 for a written, itemized price.
Most Sunrise Manor kitchen remodels take 6 to 10 weeks from demo to final inspection, with county permit review and the tract-home era wiring typically the two biggest drivers of the upper end. A firm schedule belongs in your written proposal. Call (844) 834-2810 for a free estimate and a scope-specific timeline.
It shouldn’t. Bradford Remodeling Sunrise Manor puts a written price in front of you before any work begins, and that price doesn’t move at the door. Changes only happen if you add scope; hidden conditions like original wiring or load-bearing surprises are handled in the initial scope, not as surprise invoices. Call (844) 834-2810 to get the price in writing.
Spring and fall are the easiest months for concrete work here. In summer, pours should run early morning so the mix can be finished before peak heat – afternoon pours tend to crack and fail inspection. Scheduling the pour early in the critical path is how solid construction projects in Sunrise Manor stay on schedule.
Yes. Permits are pulled and inspections passed as part of the project scope, and the permit path through Clark County is identified in the written proposal – not left as an allowance. Every completed project is backed by the 365-Day Done Right Promise. Call (844) 834-2810 to schedule your free estimate.
The Bottom Line
Sunrise Manor isn’t a suburb that plays by the Strip’s rules. It’s its own jurisdiction, with its own permit desk, its own caliche-soil reality, and a housing stock from the 1950s – 1970s that demands a contractor who knows what’s behind the walls. Get the permit path right, budget for the tract-home surprises, verify the HOA status, and schedule concrete for early morning. And whatever else you do, get the price and the guarantee in writing before work begins. That’s The Garrison Standard, and it’s the one thing that separates a disciplined crew from an expensive lesson. Call (844) 834-2810 for a free estimate today.
Written by the team at Bradford Remodeling Sunrise Manor.


