A Bradford company - serving Sunrise Manor, NV
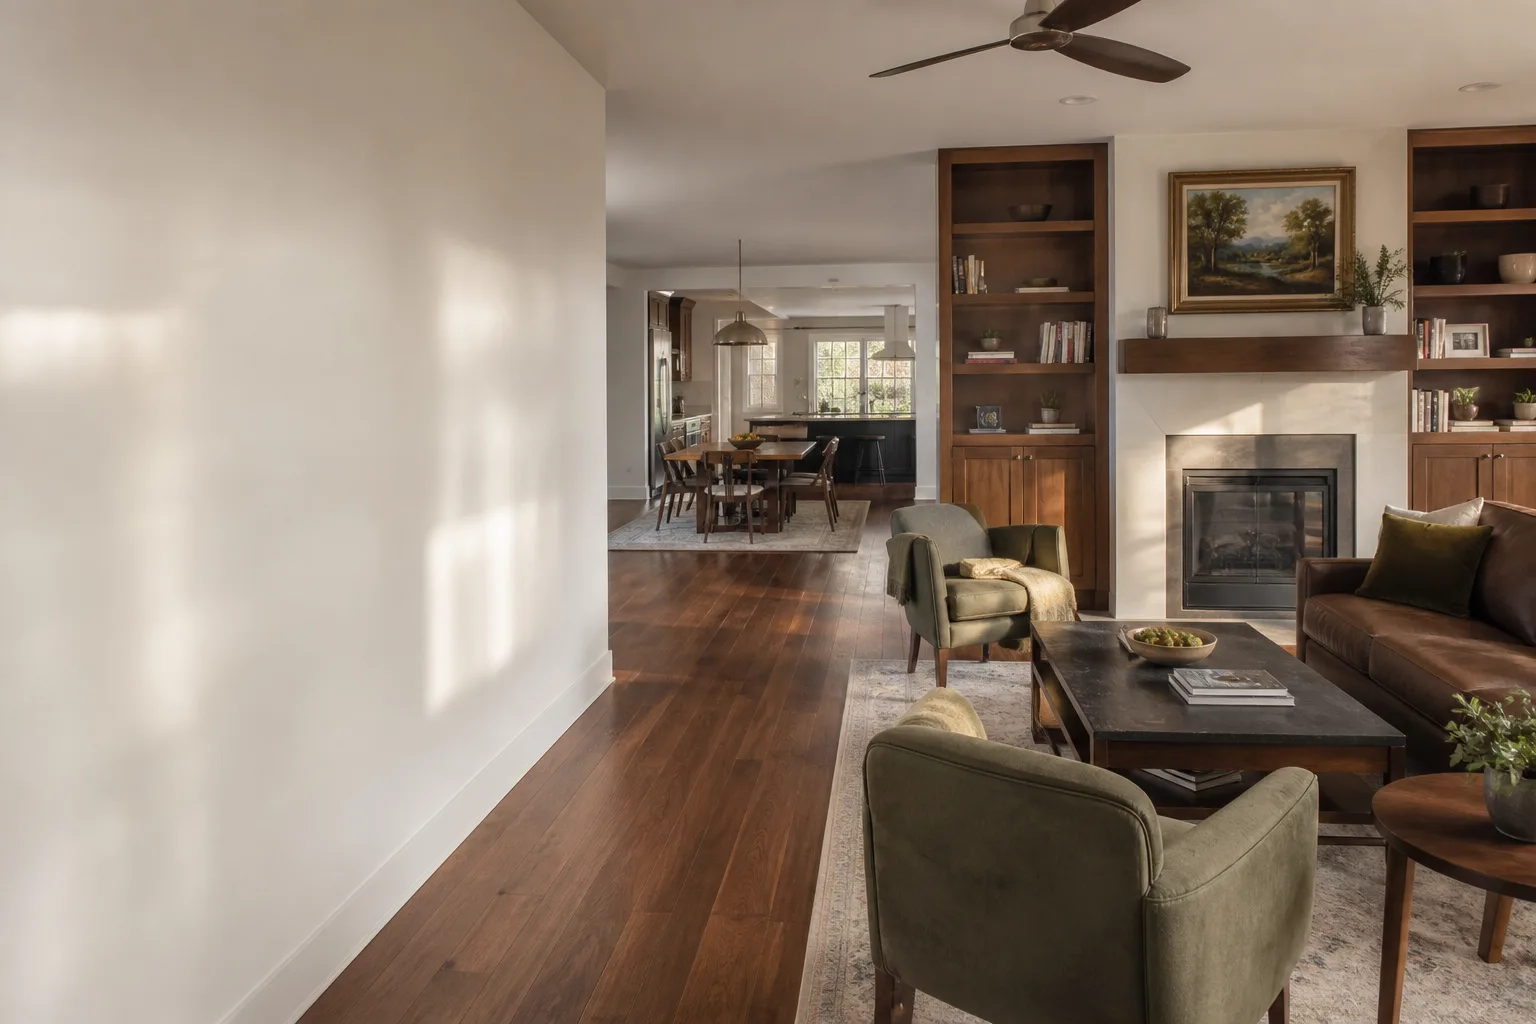
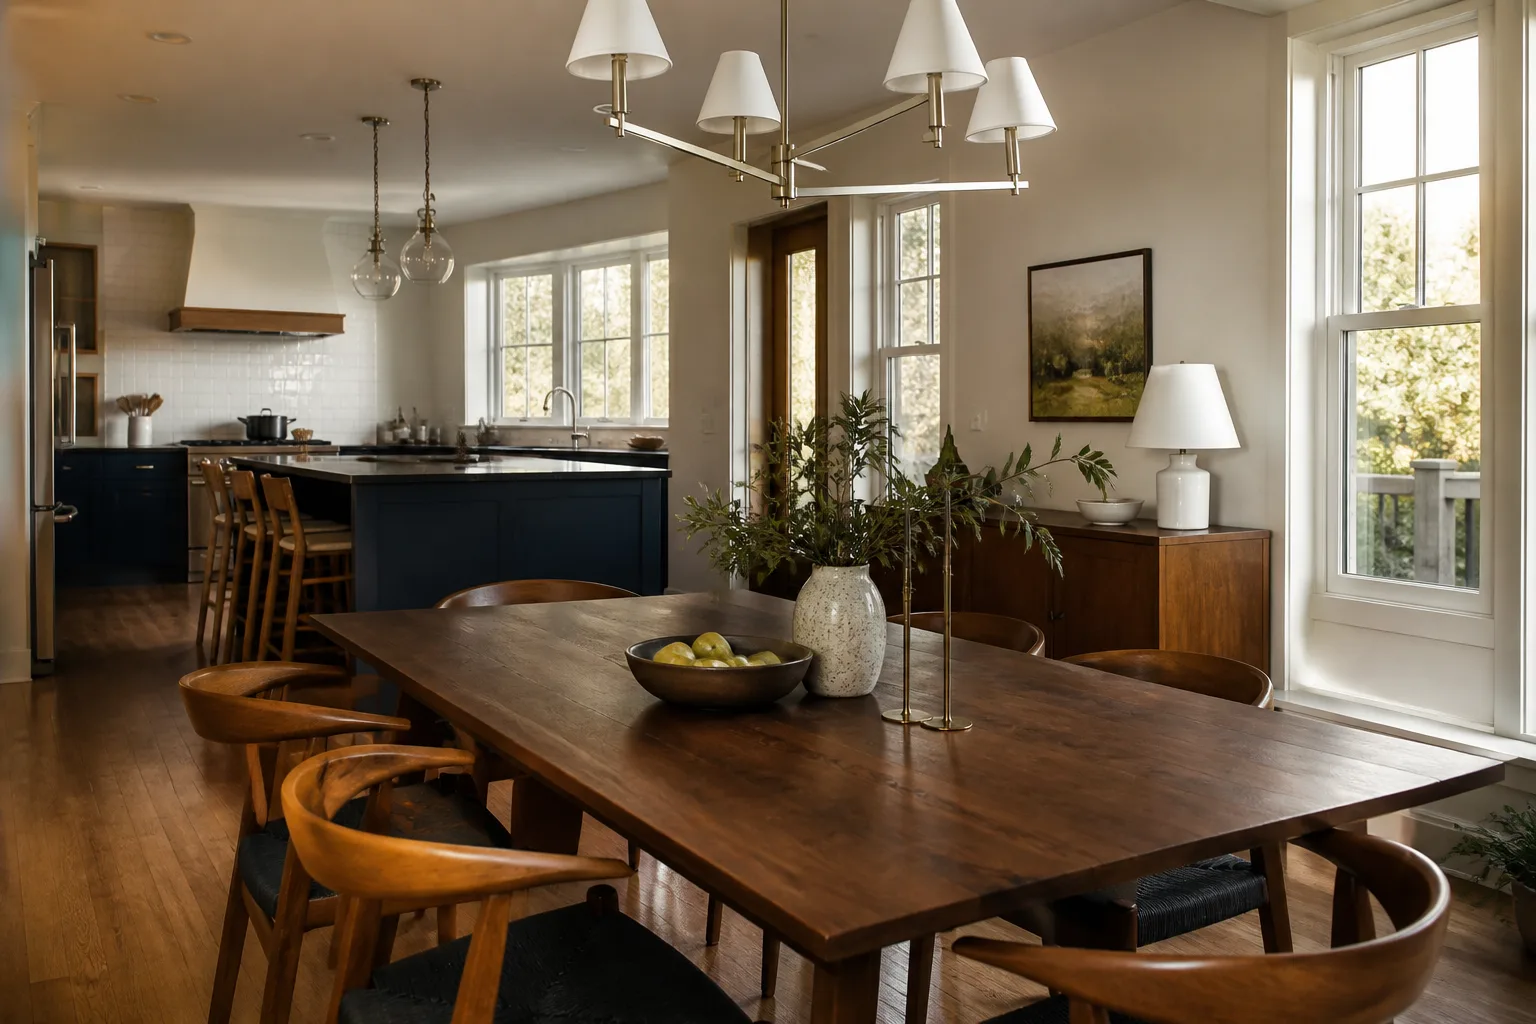
An open living room and dining area after a whole-home remodel

Before & After Gallery - Bradford Remodeling Sunrise Manor

Free Estimate on SiteCalls Answered by a Live Person, 24/7Background-Checked TechniciansA Local Team in Sunrise Manor
An open living space after a whole-home remodel
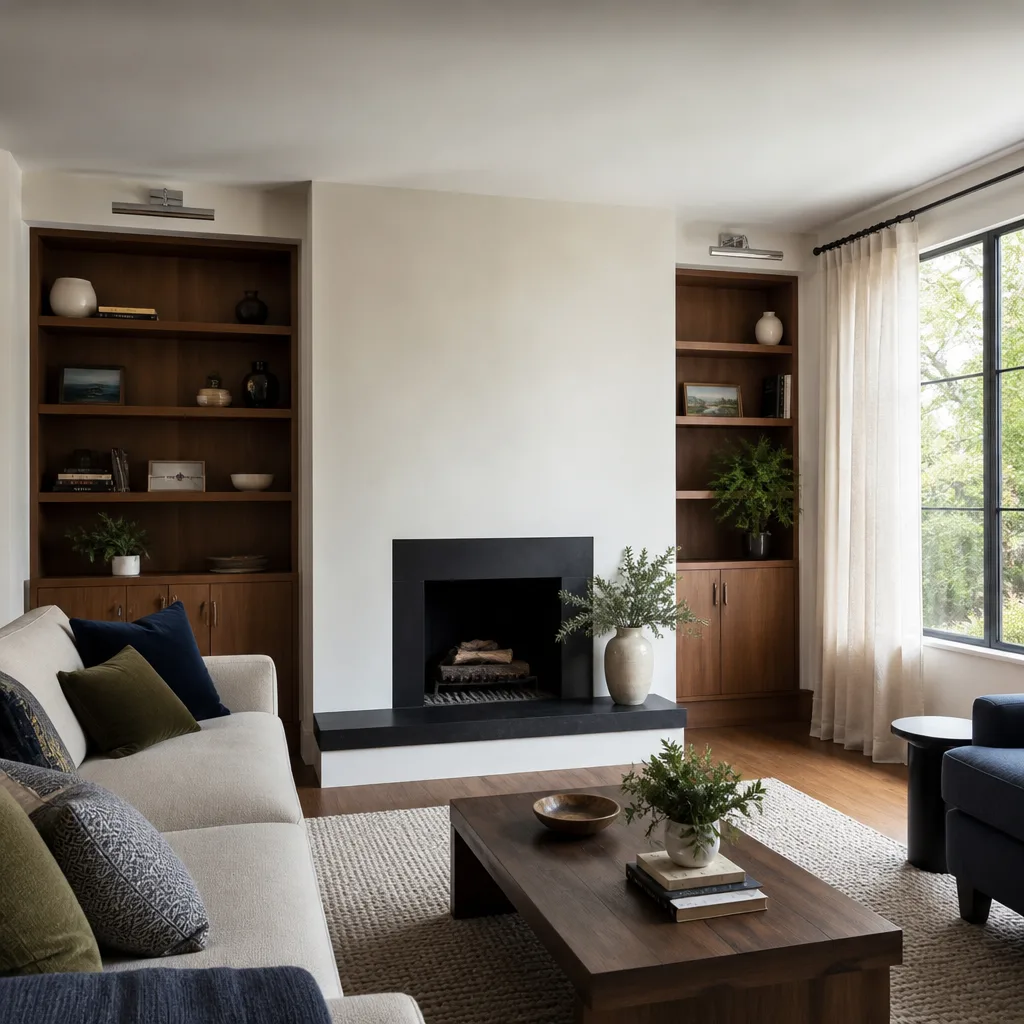
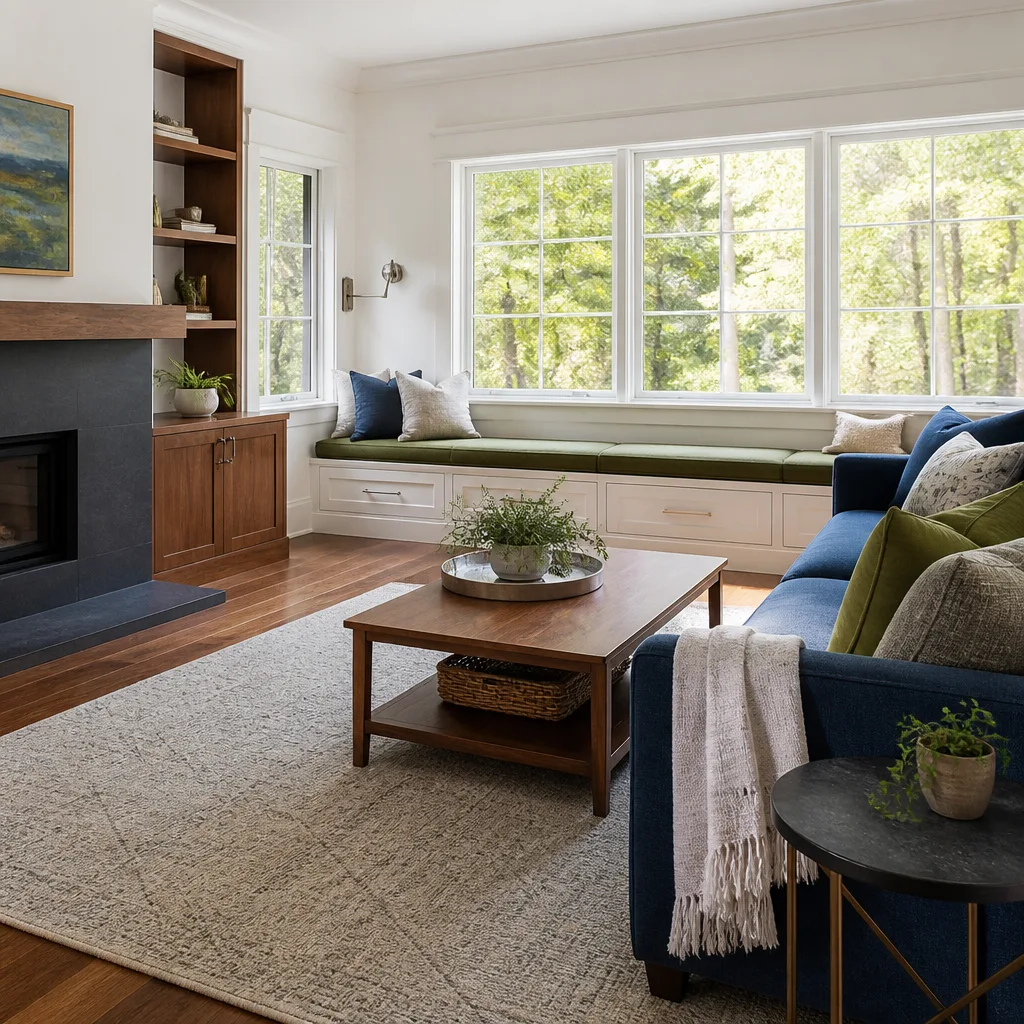
A remodeled living room with built-in shelves around the fireplace
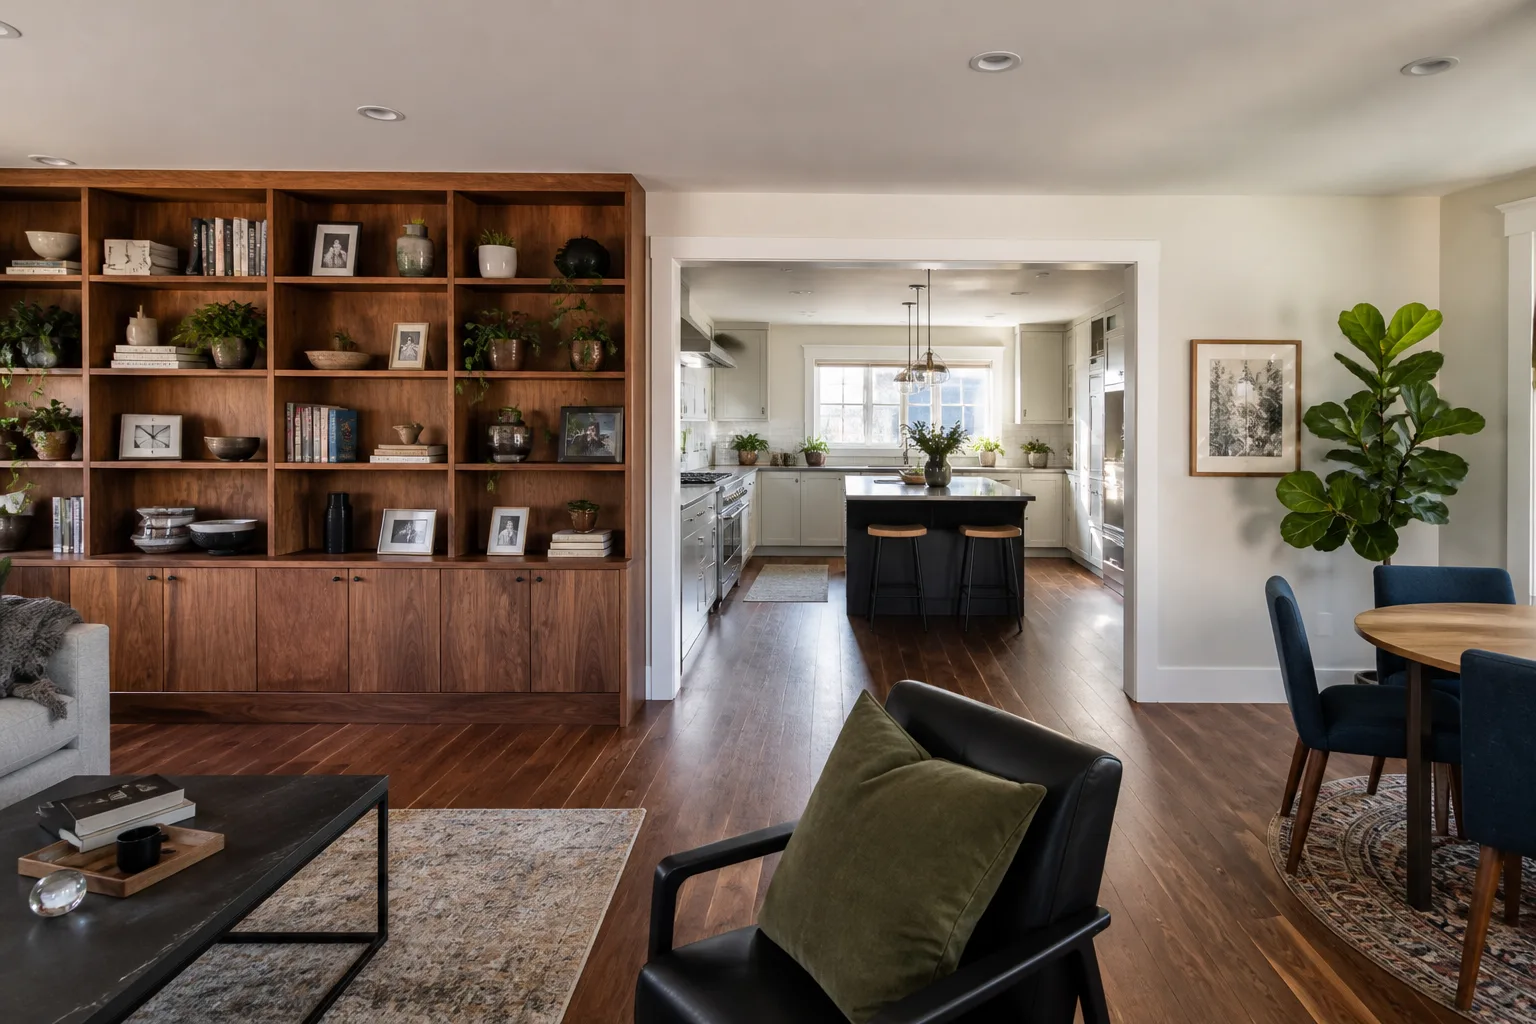
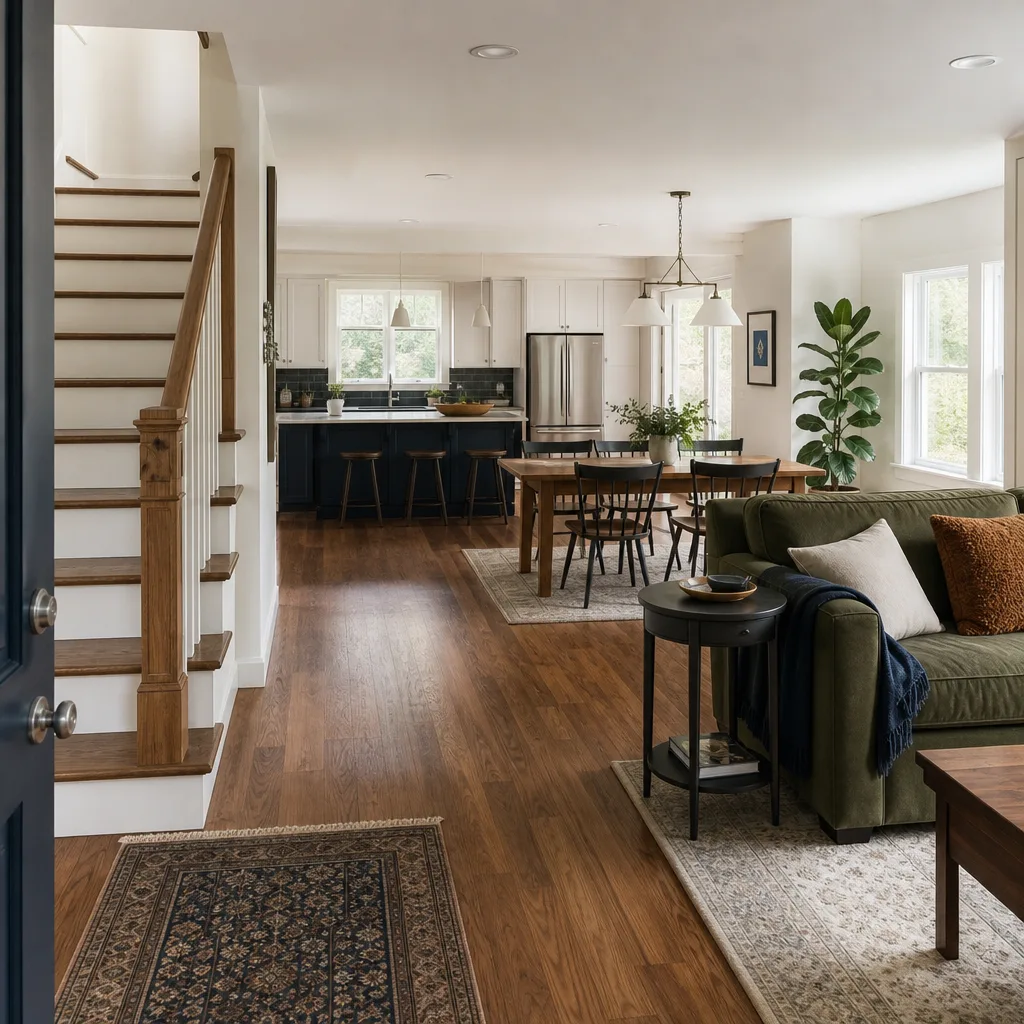
A whole-home remodel with the living, dining and kitchen areas opened up
A remodeled family room with new windows and a window seat
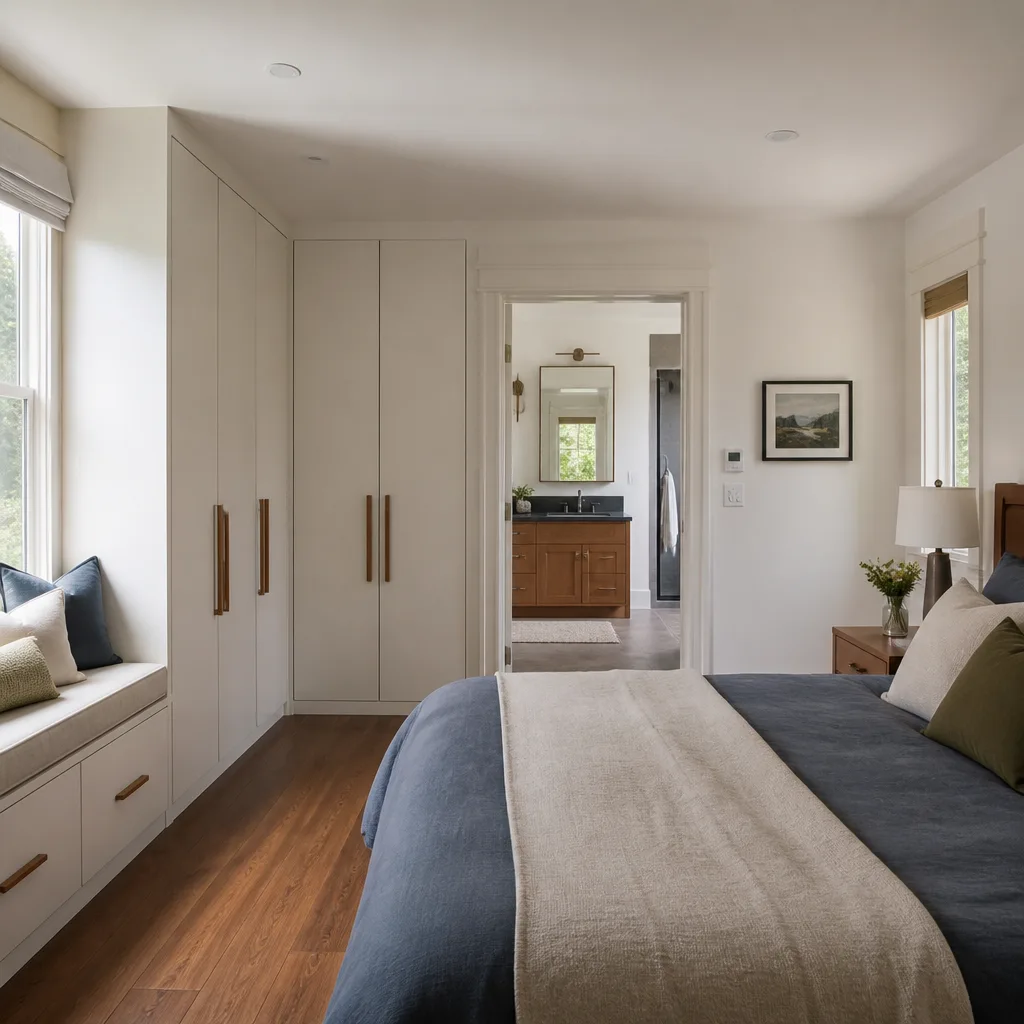
A remodeled primary suite with built-in wardrobes and a window seat
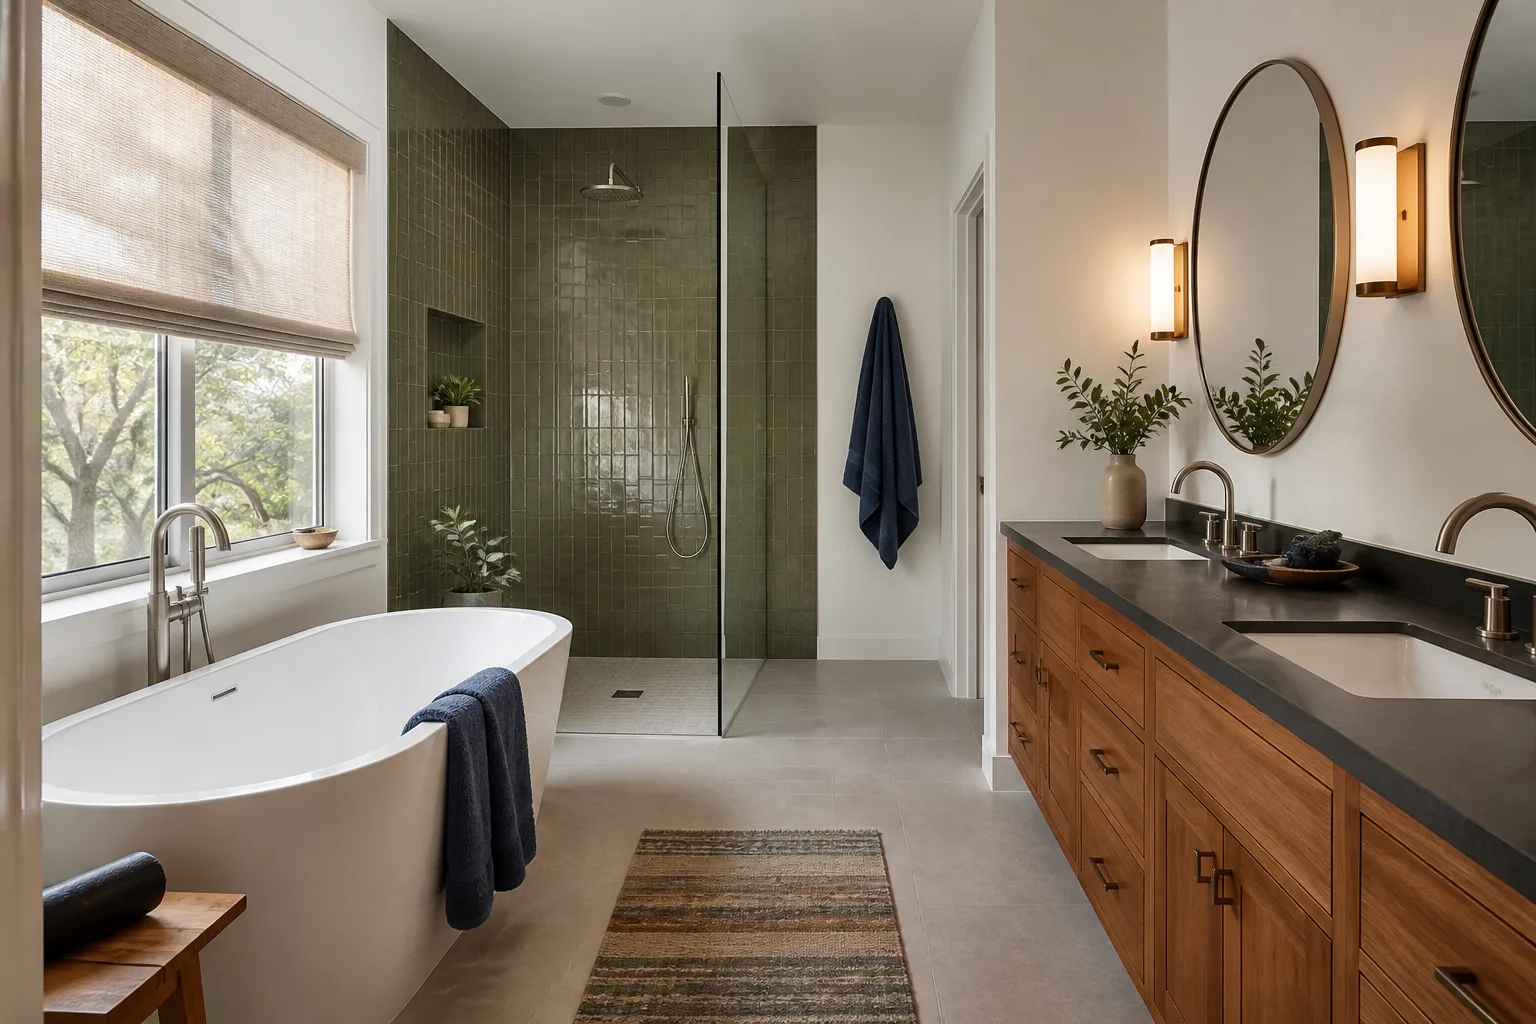
A remodeled primary bathroom with a soaking tub and walk-in shower
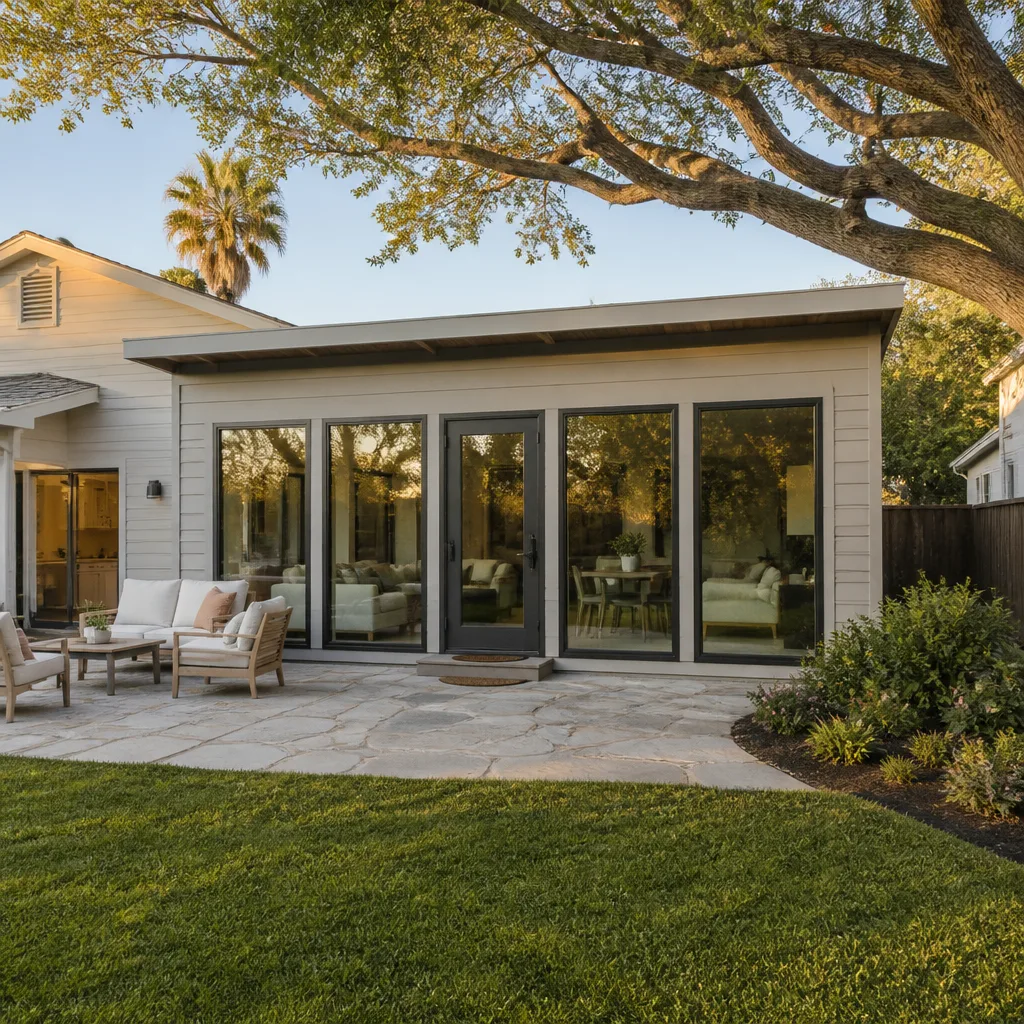
A single-story rear room addition with tall windows and a new patio
An open kitchen and dining area after a remodel
Every visit starts with

Free written scope consultation - allowances, timeline, and change-order rules on paper before a single trade is scheduled

We have financing partners for your dream remodel*On approved credit; ask us about your options
Get your free estimate

Construction Before & After in Sunrise Manor, NV

Seeing the work tells you more than any claim we could make. Sunrise Manor homes carry the marks of desert living: sun-baked stucco, hard water scaling, dated 1990s layouts, and slab foundations that shift with the heat. Below are the kinds of remodels we take on here, framed problem to result, so you can judge the finish before you ever pick up the phone.

Call (844) 834-2810

Explore

Styles & brands we work with

  • Kitchen remodeling
  • Bathroom remodeling
  • Home additions & ADU
  • Roofing
  • Windows & doors
  • Driveway & pavers
  • Fence

Recent Transformations

Kitchen Remodeling: A 1990s Galley Opened Up Near Las Vegas Boulevard North

BeforeBeforeAfterAfter
Before: enclosed galley kitchen, dropped soffit, and worn oak cabinets in a Sunrise Manor ranch home.
BeforeBeforeAfterAfter
After: soffit removed, wall opened, KraftMaid cabinetry with Cambria quartz counters and under-cabinet lighting.

The problem: a narrow galley closed off from the dining area by a load-bearing wall and a soffit dropping the ceiling by 14 inches. We framed new headers to carry the load, pulled the soffit out to gain ceiling height, and rebuilt the run with KraftMaid cabinets and a Cambria quartz counter. The result is a kitchen that finally breathes, with a sightline from the stove straight through to the back patio door.

Bathroom Remodeling: Hard Water and a Failed Shower Pan in the Whitney Area

BeforeBeforeAfterAfter
Before: cracked floor tile, a leaking shower pan, and heavy mineral staining.
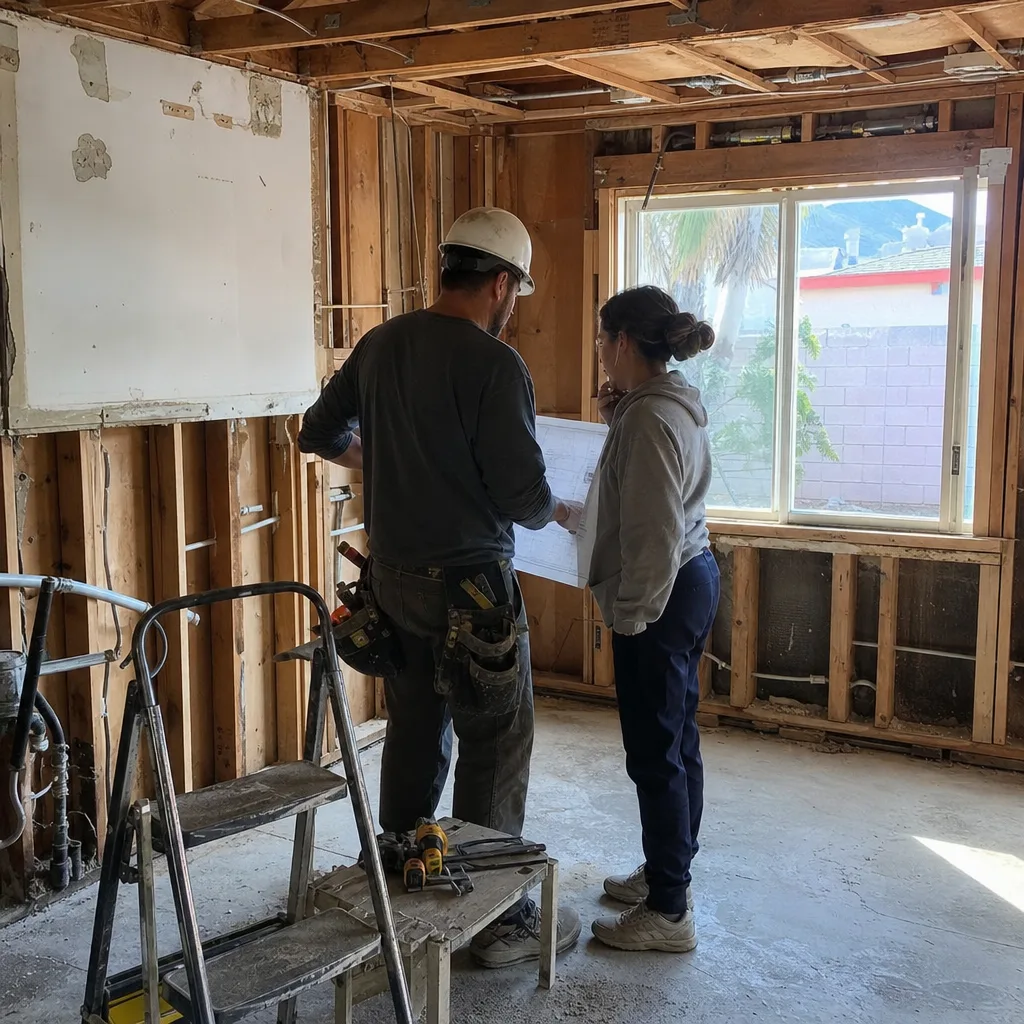
General contractor and client reviewing blueprints at a construction project site
After: curbless tiled shower, new pan and waterproofing, Kohler fixtures, and easy-clean surfaces.

The problem: a shower pan that had been weeping into the subfloor for years, plus calcium deposits from hard water that had etched the glass and fixtures. We tore out to the studs, rebuilt the pan with fresh waterproofing, and set a curbless tiled shower with Kohler fixtures chosen for mineral-heavy water. The result is a bathroom that drains clean, wipes down easy, and won’t need another tear-out for a long time.

Whole-Home Remodeling: Cooling Load and Failing Windows in the Winchester Cluster
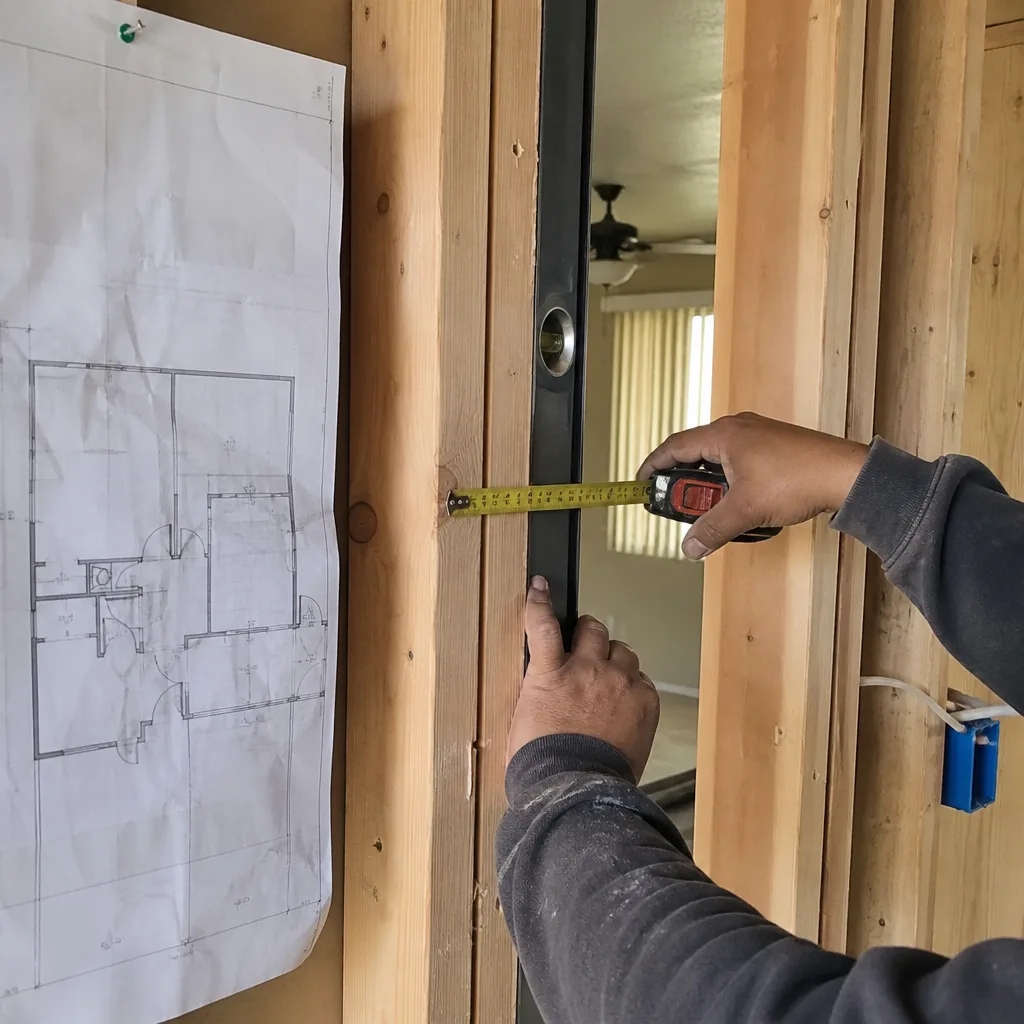
General contractor measuring wall framing during residential construction
Before: single-pane aluminum windows and a sun-baked south wall that pushed summer cooling bills up.
professional general contractor service
After: Therma-Tru entry door, James Hardie siding, and upgraded windows that cut heat gain on the west face.

The problem: single-pane aluminum windows on a full-sun west wall, so the house fought the desert every afternoon. We replaced the glazing, installed a Therma-Tru entry door, and re-sided the exposed face with James Hardie fiber cement rated for heat and sun. The result is a quieter interior, a fading-free exterior, and a home that holds temperature instead of leaking it.

General Contracting: A Room Addition Squared Away to Code in Sunrise Manor
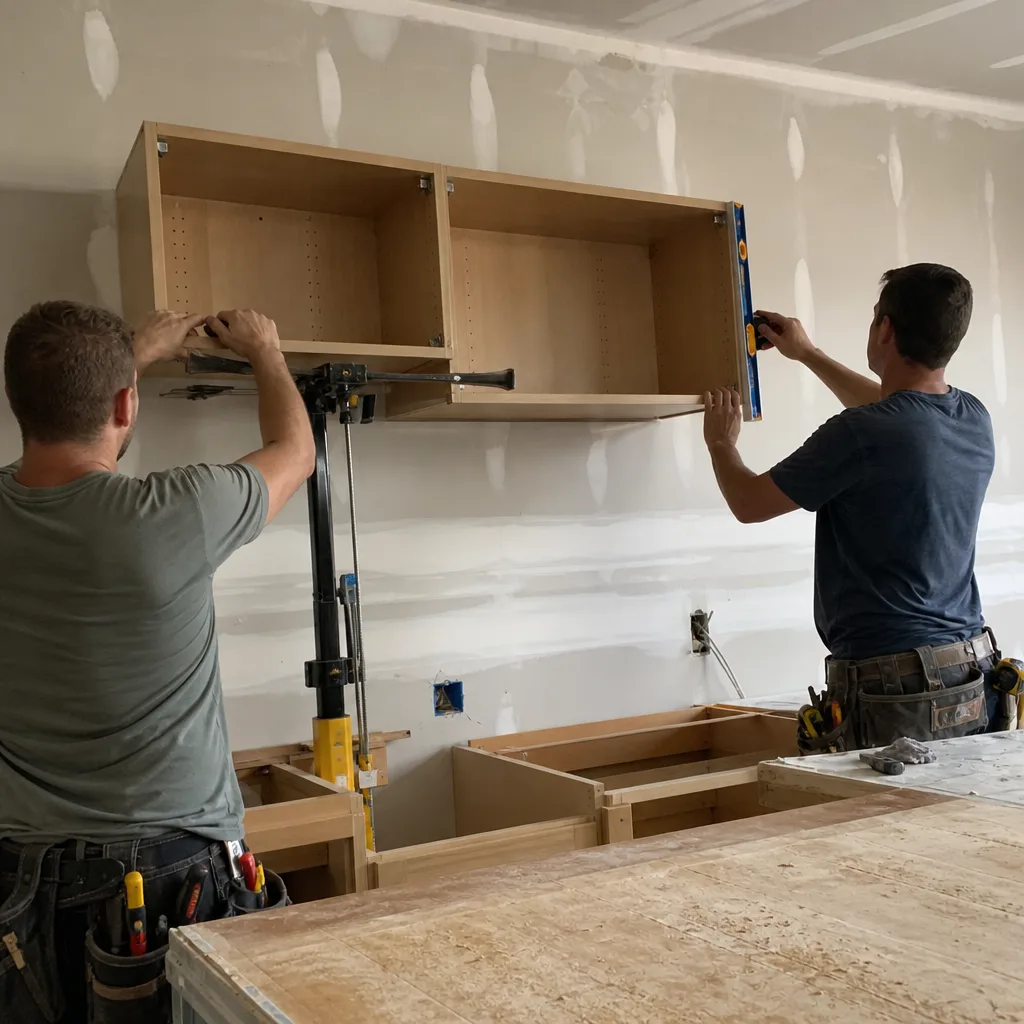
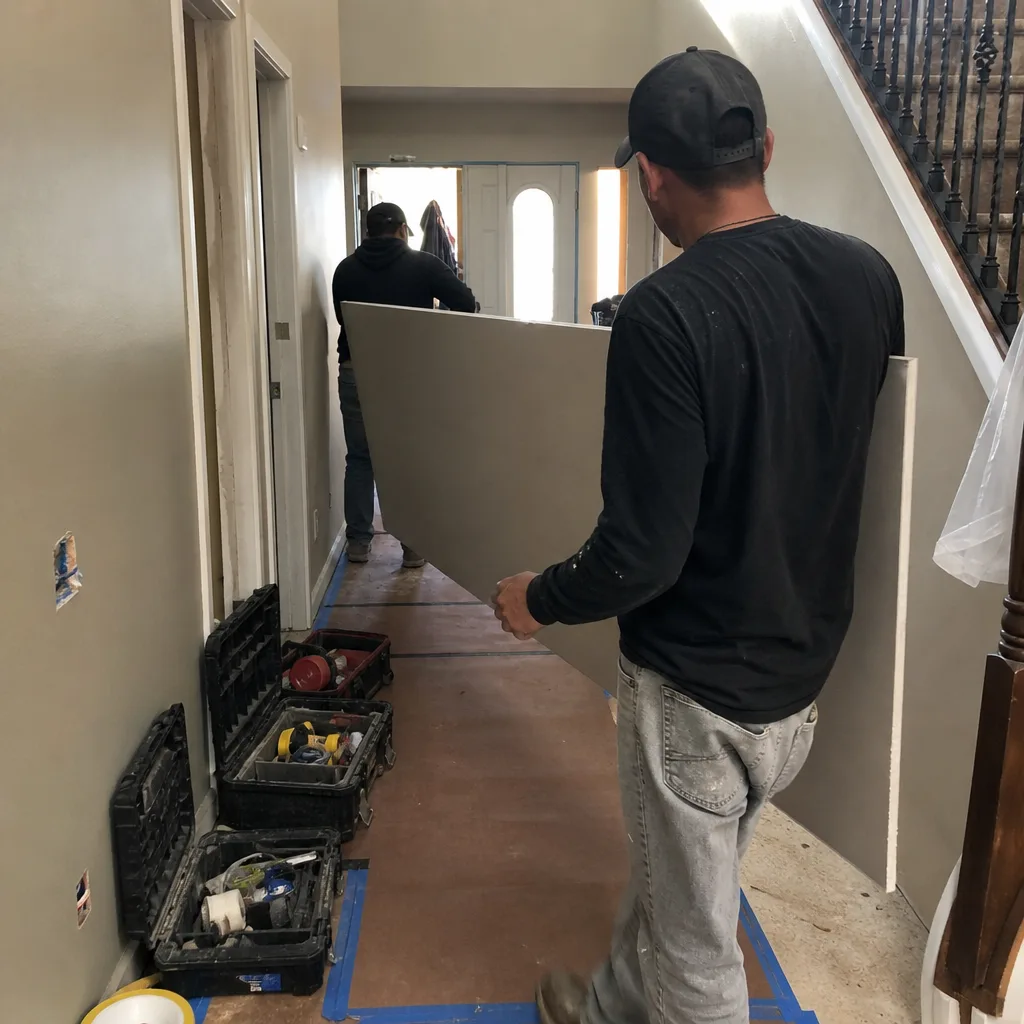
Two contractors installing wooden kitchen cabinets on a drywall wall
Before: bare slab and set footings for a rear addition, permits pulled and inspections scheduled.
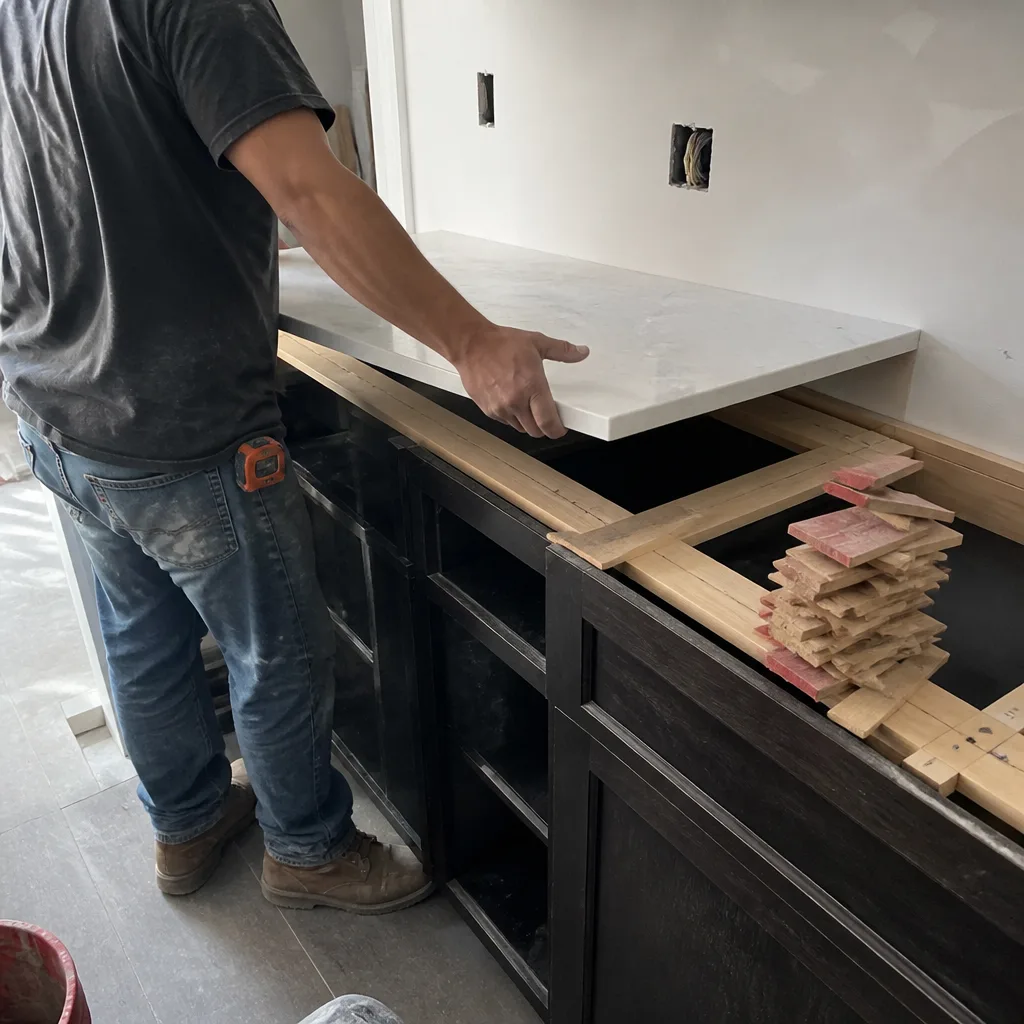
Professional contractor installing marble countertop on kitchen cabinets during renovation
After: finished room with a clean GAF roof tie-in, insulated walls, and a documented scope at close.

The problem: a homeowner needed a dedicated room but the existing roofline and slab made the tie-in tricky. We handled the general contracting end to end, from pulling the permits to passing the rough-in and framing inspections, then matched the GAF roof and finished the interior. The result is a sealed, permitted addition with a signed written guarantee in the homeowner’s hand at close.

Kitchen Remodeling: Cramped Island and Worn Counters Near Sahara Avenue
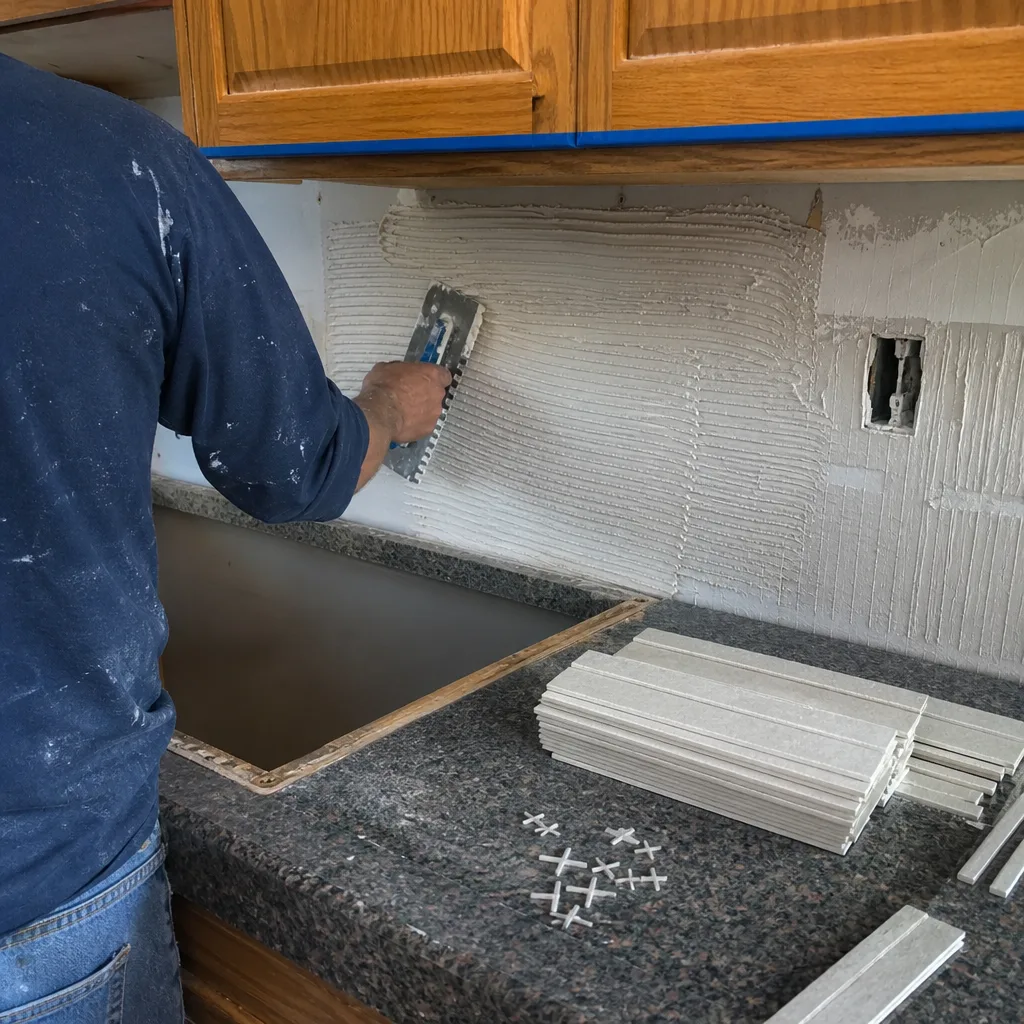
Professional contractor applying mortar for a kitchen backsplash tile installation
Before: worn laminate counters and an island too tight for two people to pass.
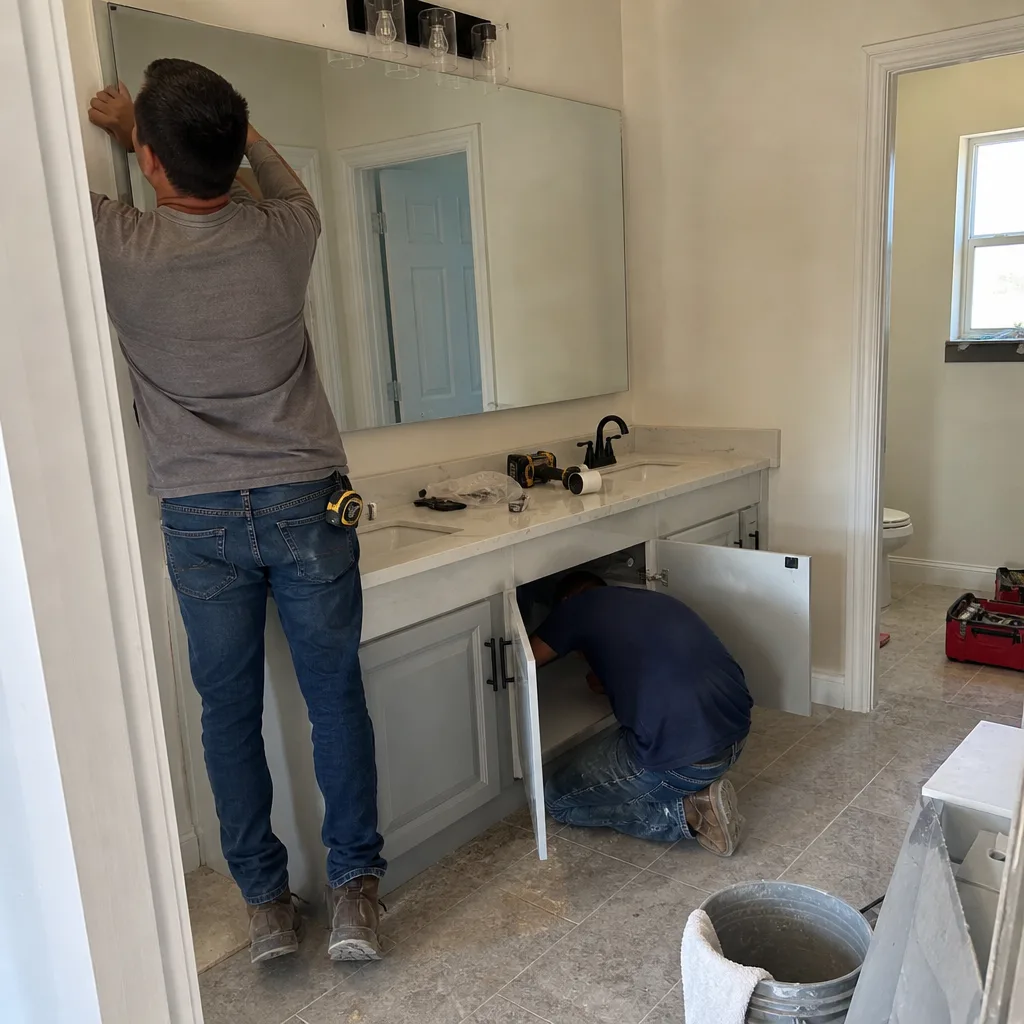
professional bathroom remodeling service
After: Wellborn cabinetry, Silestone quartz counters, and a reworked island with proper clearance.

The problem: dated laminate that had lifted at the seams and an island placed so close to the range that the aisle was barely walkable. We reset the island footprint, ran Wellborn cabinets, and topped it with Silestone quartz built for daily wear. The result is a working kitchen with real clearance, durable surfaces, and a layout the family doesn’t have to choreograph around.

Want Results Like These?

Every project above started with a written price before any work began, and every one closed under our 365-Day Done Right Promise. Call (844) 834-2810 to schedule your free estimate in Sunrise Manor. We’ll walk the space, explain the scope in plain terms, and hand you a written number, no pressure and no surprises at the door.

Written by the team at Bradford Remodeling Sunrise Manor.

Before & after

See the difference

Before - Recent ProjectBeforeAfter - Recent ProjectAfter
Recent Project
Before - Full RestorationBeforeAfter - Full RestorationAfter
Full Restoration
Before - Complete UpgradeBeforeAfter - Complete UpgradeAfter
Complete Upgrade

Getting started with Bradford in Sunrise Manor

Every project starts with a conversation and a written price. Here is how to take the first step.

A project lead measuring a kitchen with the homeowner during a free estimate

Free on-site estimate

A project lead walks the job with you, measures it and hands you a written, line-item price. No obligation.

Book an estimate
A remodeling crew arriving at a home with lumber and tools

Your Sunrise Manor team

A local vetted partner works across Sunrise Manor and the towns around it, to the same written standard as every Bradford job.

Areas we serve
A worker laying floor protection and a dust barrier before work starts

Read our written promise

What we promise on every job, written down, with the terms spelled out before any work starts.

Our promise
Need Construction help in Sunrise Manor? Licensed & insured · free written estimates
Call (844) 834-2810
Local Service Coverage

Request a Free Estimate in Sunrise Manor

Tell us what you need - Bradford Remodeling Sunrise Manor responds fast. No obligation.

By submitting this form you agree to our Privacy Policy and consent to be contacted by phone, email or SMS about your request, including by local professionals who may handle it.

Prefer to text? Send a Text
Call Now - 24/7 Dispatch