
Free written scope consultation - allowances, timeline, and change-order rules on paper before a single trade is scheduled
Tuff Shed Kitchen Remodeling: The Sunrise Manor Owner’s Guide
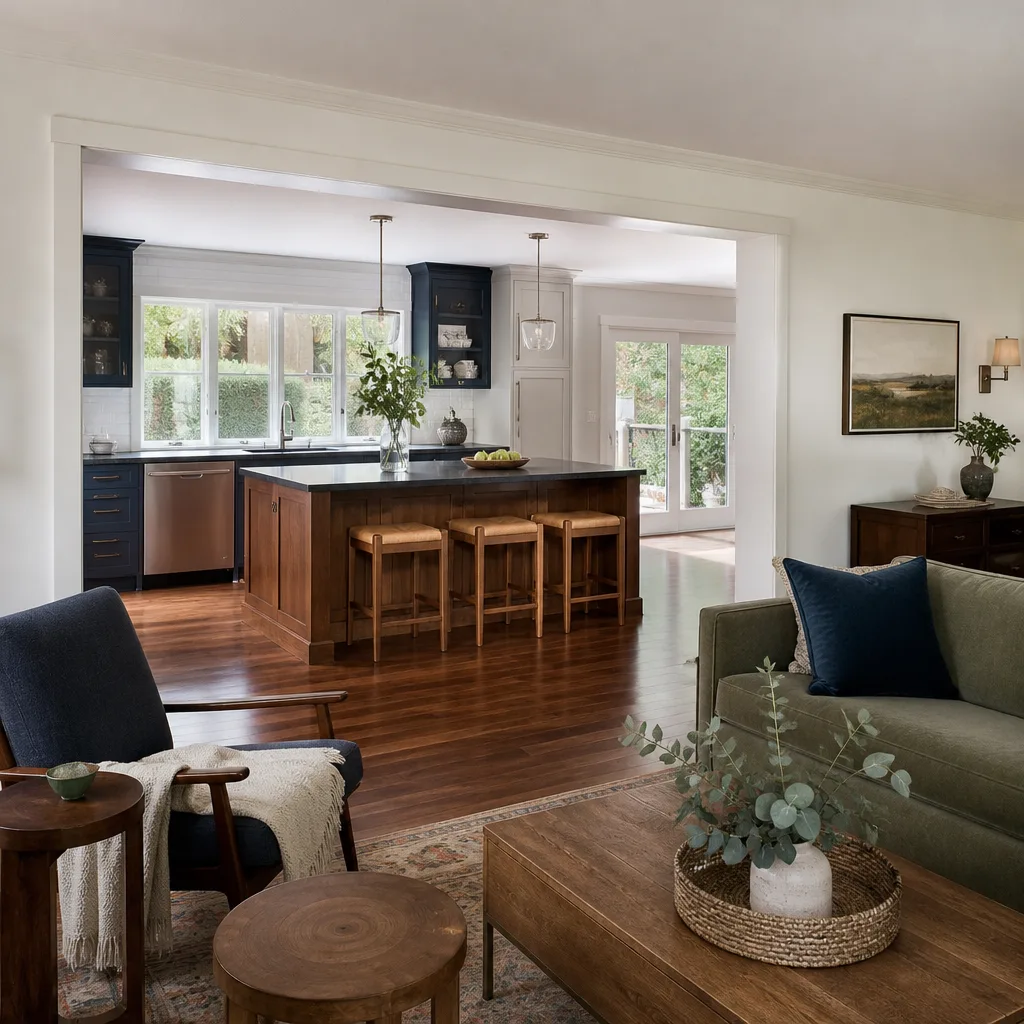
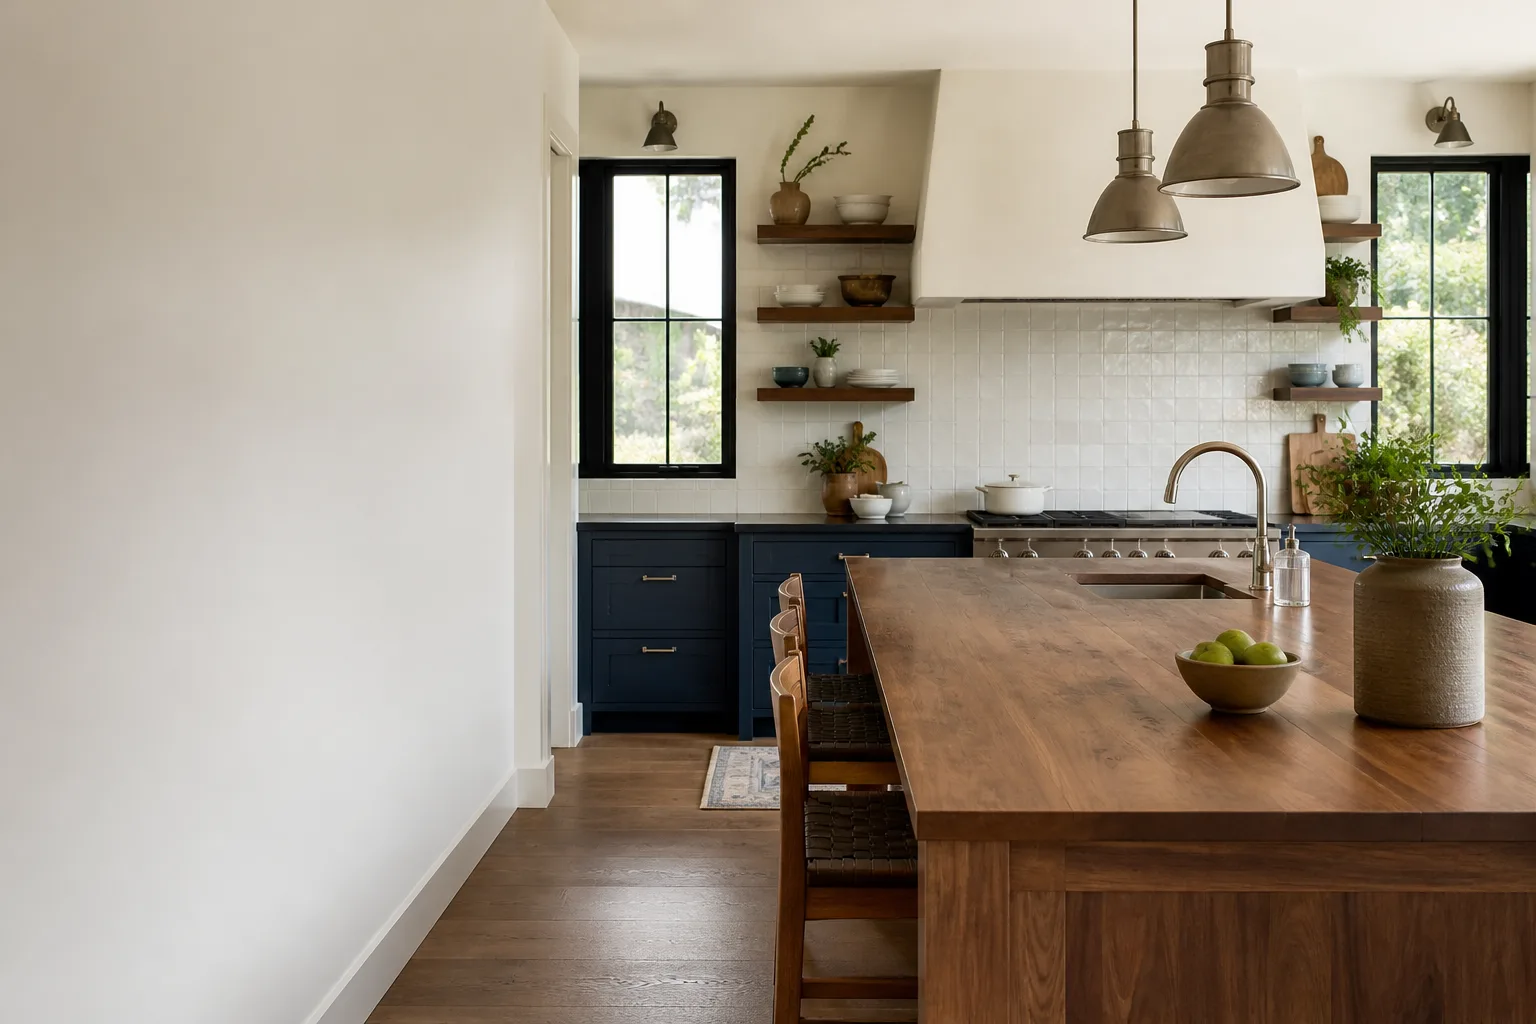
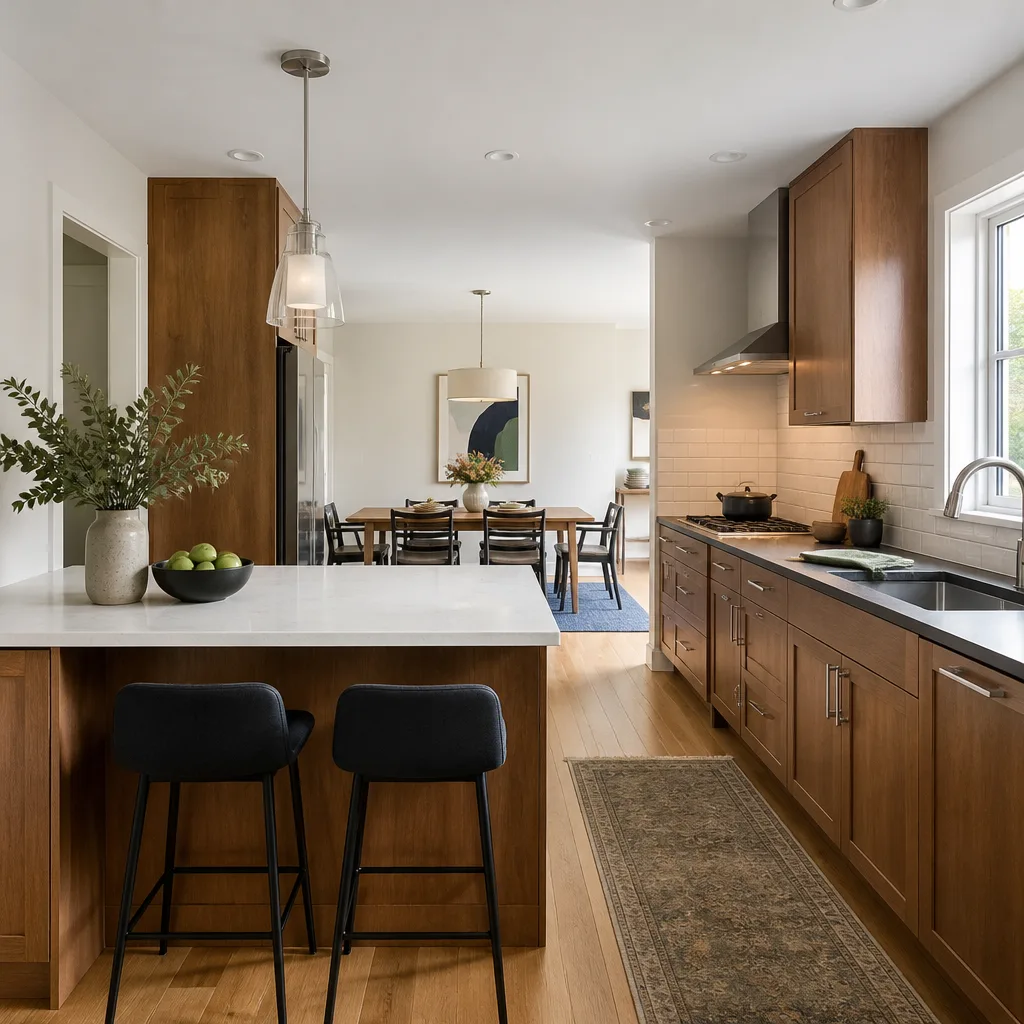
Kitchen remodeling inside a Tuff Shed structure in Sunrise Manor runs $14,000 to $45,000 installed, depending on cabinetry, surfaces, and whether the shell needs layout changes. Smaller galley or suite kitchens land at $9,000 to $20,000. We’re an independent contractor and not affiliated with Tuff Shed, but we’ve worked in enough of these shells around Sunrise Manor to know their quirks.
Owners usually discover the problem the same way. A cabinet face pulls away from the stile and won’t sit flush again. A countertop corner feels soft under a coffee cup. A drawer box racks sideways because the backing it’s screwed into has given up. In a Tuff Shed build, the culprit is often the substrate and how the interior was framed to the shell, not the cabinet itself. Once that backing goes, every part bolted to it follows.
Which Tuff Shed Models This Applies To
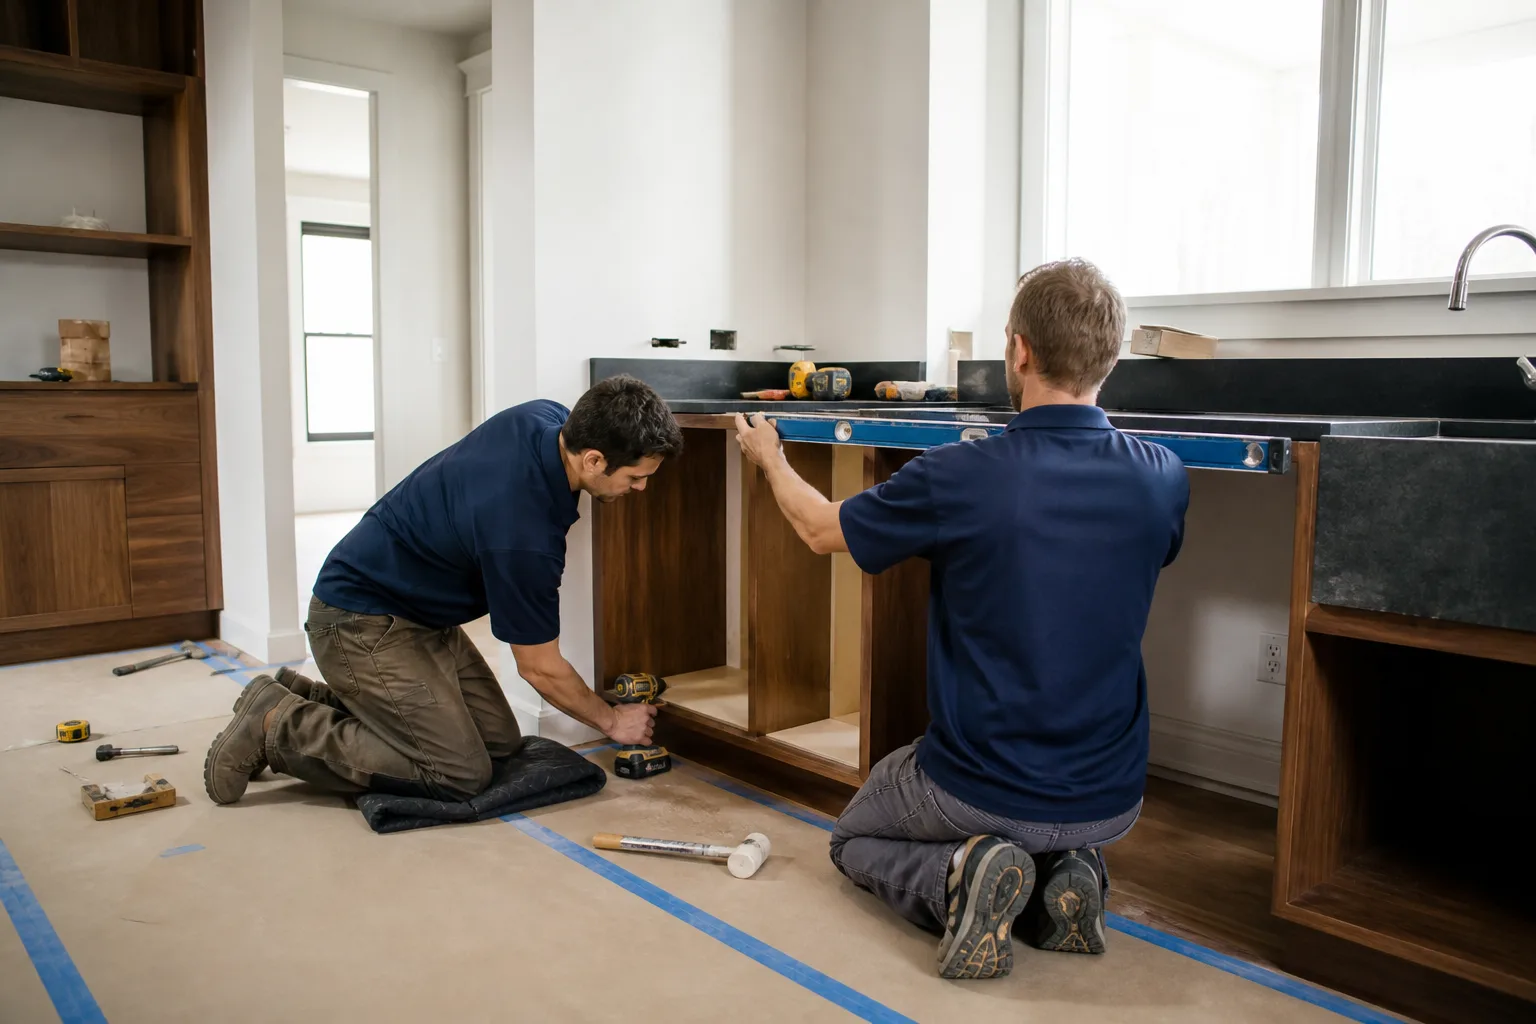
Tuff Shed sells a wide spread of structures, and kitchens get built into several of them: the Premier series, the Ranch, the two-story Highlander, and the cabin and cabin-style shells. Every one of those is a stick-framed shell with a set stud and joist spacing, and that spacing is what any kitchen cabinetry has to match. The shell dimensions haven’t changed much in recent models, but the interior finishes and the way a customer specified the structure can vary a lot from unit to unit.
To identify what you’ve got, look for the original spec sheet or order paperwork first. It lists the series and the shell dimensions. If that’s gone, measure the interior wall to interior wall and the floor to the top plate. On the cabinets themselves, pull one door and look for a manufacturer label on the back of the box or the inside of the stile. That label tells you the line, the box depth, and the door overlay.
Here’s the compatibility gotcha: Tuff Shed cabinet boxes and the shell studs don’t always share spacing, so an off-the-shelf cabinet built for standard 16-inch on-center framing can miss a stud in a Tuff Shed wall. We measure before we order. On OEM versus aftermarket, Tuff Shed-branded parts match the shell exactly, but a quality aftermarket cabinet line like KraftMaid or Wellborn often fits better because you’re specifying to the measured opening, not guessing at a stock size. We install both. We don’t stock parts, and we don’t carry inventory on a truck. We order to your measurements.
Styles & brands we work with
- Kitchen remodeling
- Bathroom remodeling
- Home additions & ADU
- Roofing
- Windows & doors
- Driveway & pavers
- Fence
Signs Your Tuff Shed Kitchen Remodeling Is Failing
- Cabinet doors sagging or rubbing on the frame. The hinge or the stile has loosened because the backing behind it is no longer holding the fastener. In Sunrise Manor, that backing gets worse fast in the summer heat.
- Drawers that rack or bind when you pull them. The box has gone out of square. Usually the drawer slides have pulled loose from a substrate that’s softened, or the box itself has warped from moisture swings.
- A countertop that feels soft, rocks, or shows a hairline crack at a seam. The deck underneath has failed or the seaming adhesive has let go. Laminate and solid-surface tops both telegraph this early.
- Water staining or soft framing under the sink. Plumbing rough-in penetrations in a shed shell can weep if the sealant at the wall failed. The cabinet bottom is the first thing to go.
- A musty smell or visible dark spotting on interior walls. In a Sunrise Manor summer, the interior of a shed structure can hit 130°F or more, and the swing between that and an air-conditioned night drives condensation right into the framing. That’s the number one killer of kitchen substrate in these shells.
Replacement Cost & What’s Included
Installed pricing in Sunrise Manor for the work our readers actually call about:
| Item | Installed Range |
|---|---|
| Kitchen remodel (full) | $14,000 – $45,000 |
| Small kitchen remodel | $9,000 – $20,000 |
| Cabinet installation | $4,000 – $13,000 |
| Countertop installation | $2,000 – $6,500 |
| Backsplash installation | $800 – $2,500 |
| Kitchen island installation | $3,000 – $10,000 |
What drives the top of the range: whether the shell framing needs work before anything goes back in, cabinet line and door style, countertop material, and plumbing or electrical rough-in. What drives the bottom: reuse of the existing layout, stock cabinets, and no shell repairs.
Every price we give is written before any work starts. No numbers that move at the door. The work carries the 365-Day Done Right Promise. If the install doesn’t hold inside a full year, we come back and correct it at no charge.
See the difference
 Before
 After
 Before
 After
 Before
 After
DIY or Call Us?
What you can safely check on your own: open and close every door and drawer, photograph any soft spots, feel a countertop seam with your hand, and look under the sink for moisture. Measuring is also fair game, and worth doing before you call anyone.
Where DIY goes wrong on this job: anything that involves the rough-in. Moving a sink line, adding an outlet, opening a wall to inspect framing, or pulling a cabinet that’s part of a run tied into the shell. That’s plumbing and electrical work, and it’s not a place for guesswork. A licensed plumber and electrician handle those lines, and we coordinate both. Cabinets and countertops are a two-person job minimum once you’re working against a shed shell that isn’t perfectly square. If you’re on the fence, call (844) 834-2810 and get an exact quote before you buy anything.
FAQs
Typical lifespan is 10 to 20 years for cabinet boxes and 15 to 25 years for countertops, less if the shell interior runs hot and unmanaged. The heat swings in Sunrise Manor cut years off those numbers. Call (844) 834-2810 for an exact quote on your project, and estimates are free.
Often yes. If the cabinet boxes and doors are sound and only the substrate or a countertop deck has failed, we repair the backing and reinstall the existing parts. Cabinet installation, countertop installation, and backsplash work can each be done on their own. Call (844) 834-2810 to find out which of those you actually need.
A single cabinet run or countertop replacement takes 1 to 3 days. A full kitchen remodel inside a Tuff Shed shell takes 2 to 5 weeks, depending on the scope and on whether the shell framing needs repair first. Call (844) 834-2810 to schedule your free estimate and we’ll put the timeline in writing.
We order to your measurements after we’ve walked the space and confirmed the shell dimensions. We work with KraftMaid, Wellborn, Cambria, and Silestone, among others, so the specs are traceable and the manufacturer warranties back our own. We don’t carry stock on a truck. Every part is ordered for your job.
Squared Away in Sunrise Manor
What “squared away” looks like when we finish: a clean site, a documented scope you signed off on, and a written guarantee in your hand. That’s The Garrison Standard at work, and it’s the same on every Sunrise Manor project. Background-checked, uniformed technicians on every job. A live person answers our phone 24/7, not a voicemail.
Call (844) 834-2810 for your free estimate on Tuff Shed kitchen remodeling in Sunrise Manor. We’ll put the price in writing before a single tool comes out.
Written by the team at Bradford Remodeling Sunrise Manor, serving Sunrise Manor and nearby areas.