
Free written scope consultation - allowances, timeline, and change-order rules on paper before a single trade is scheduled
Plant Prefab Home Additions & ADU: The Sunrise Manor Owner’s Guide
We install Plant Prefab-compatible home additions and ADUs in Sunrise Manor, and most projects land between $45,000 and $130,000 for additions and $90,000 to $220,000 for a detached or attached ADU, depending on square footage, foundation work, and finish level. We don’t promise same-day anything on a project of this size – nobody builds an addition in a day, and anyone who says otherwise is telling you something about how they work. Every price we give is written down before any work starts.
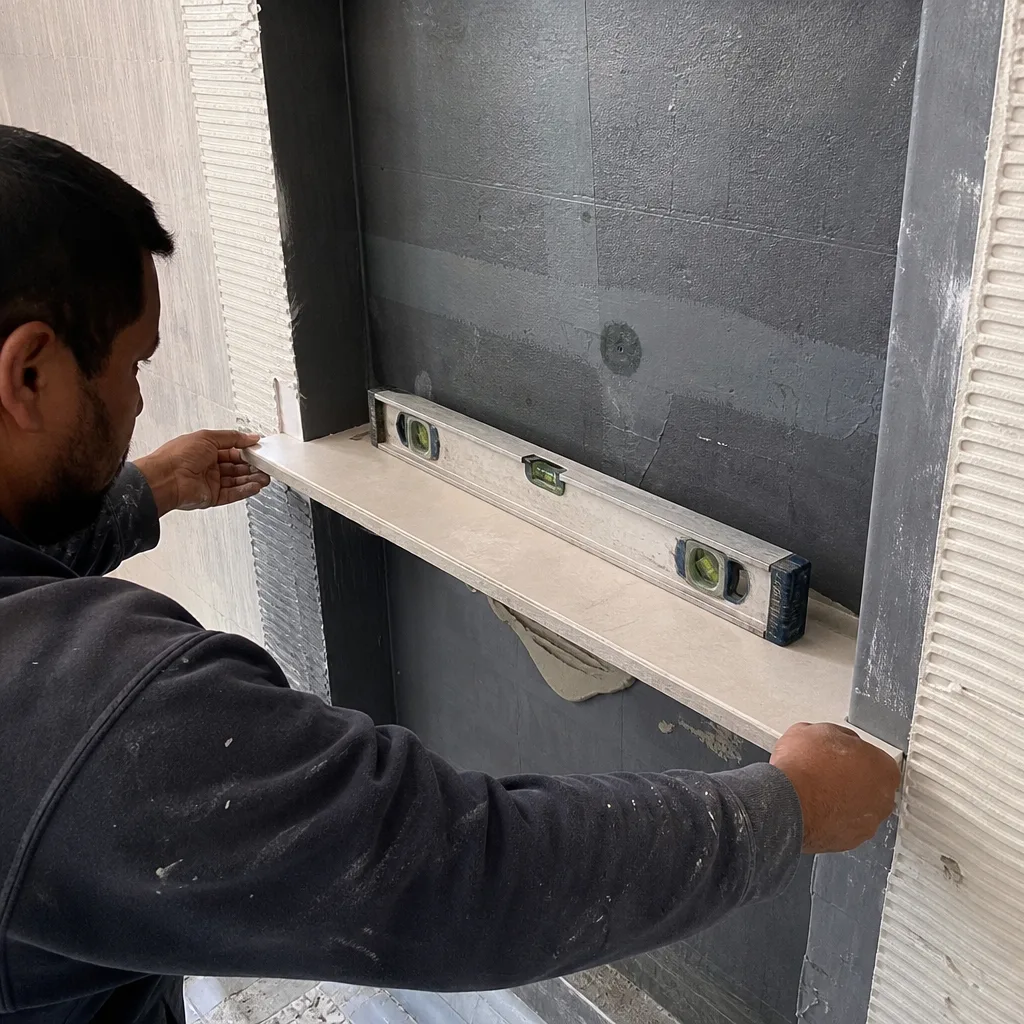
Owners in Sunrise Manor usually land on this page after they’ve noticed something failing: a roof-to-wall seam pulling apart, a prefab module joint letting in dust during a windstorm, a stucco crack running along a panel line, or a window that won’t seat properly in a factory-built wall. That’s when they start hunting for someone who understands how these systems go together.
Which Plant Prefab Models This Applies To
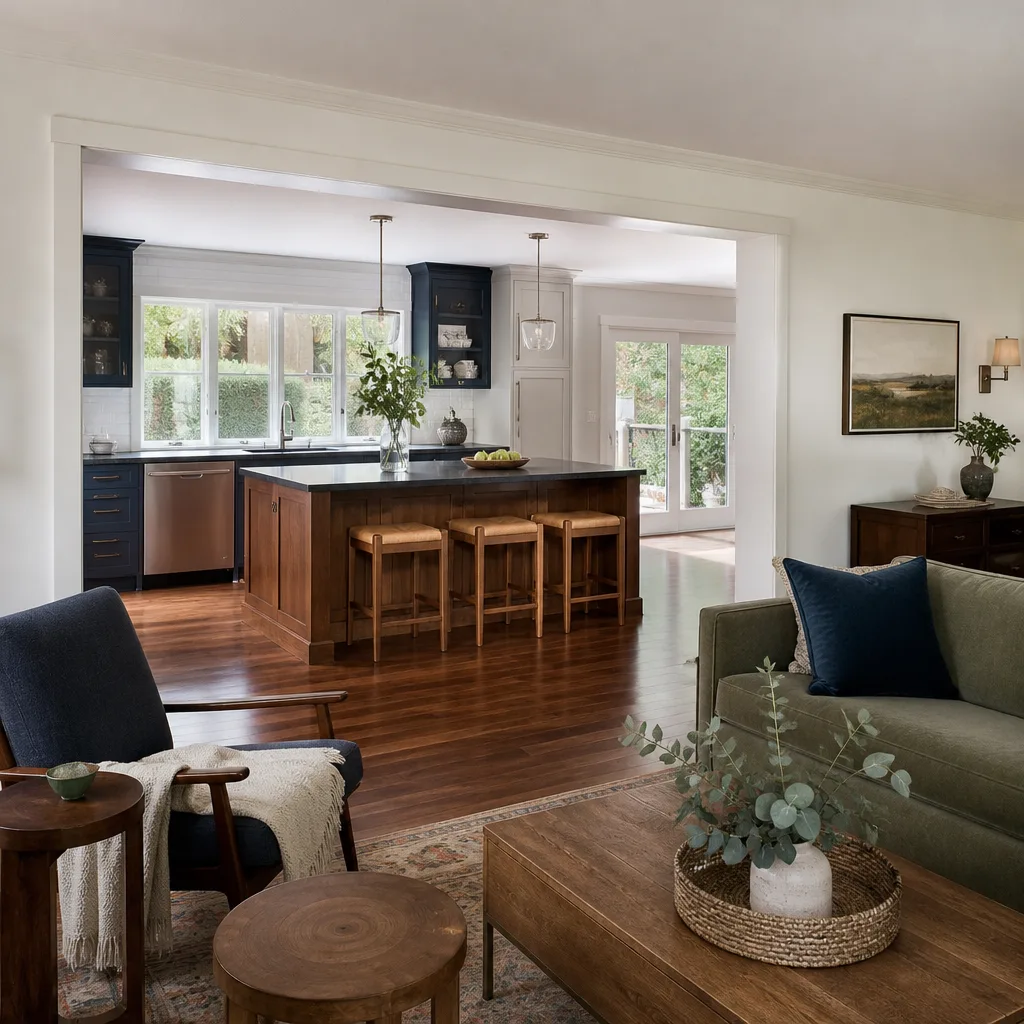
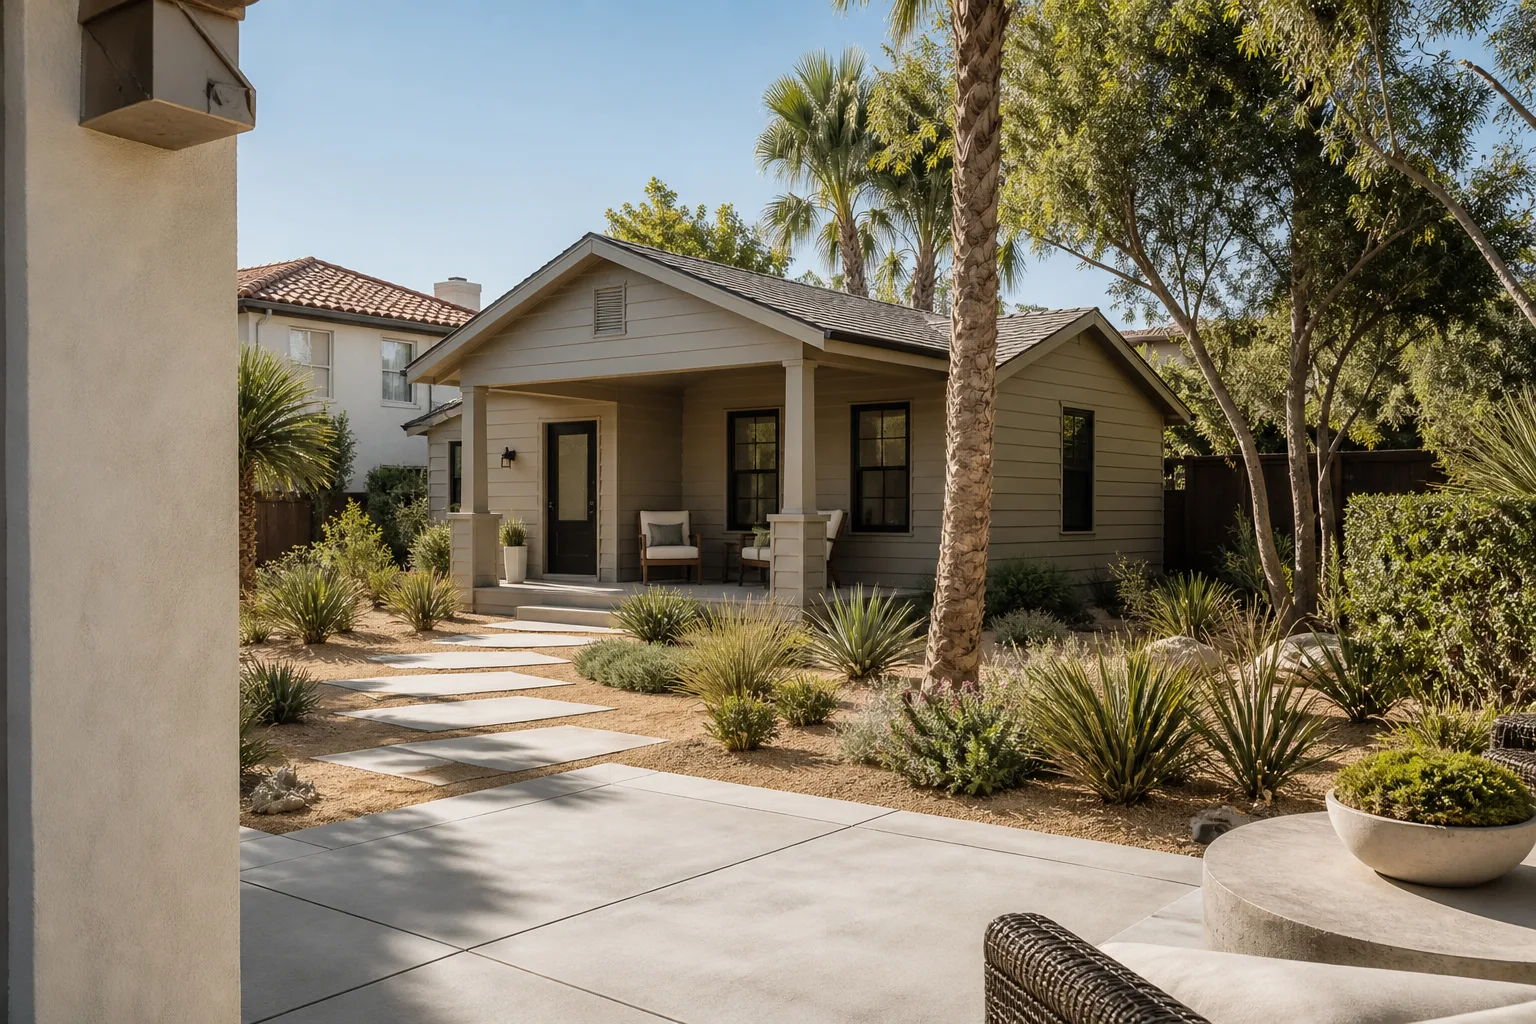
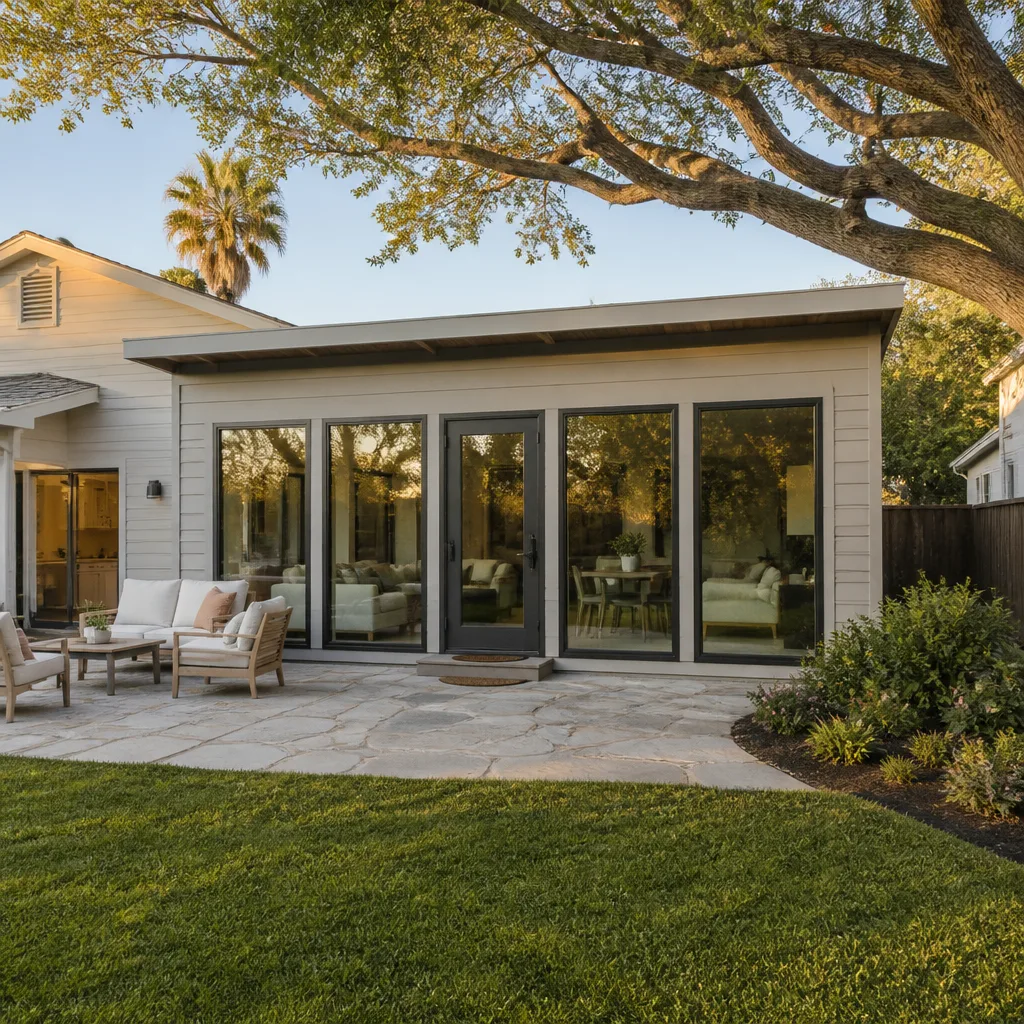
Plant Prefab builds primarily through its LivingHomes line and its panelized and modular systems, and the additions and ADUs we work on here in Sunrise Manor are almost always one of three types: a panelized wall/roof system tied into an existing stick-built home, an attached or detached modular ADU, or a hybrid where factory panels meet site-built framing at a connector wall. Which one you have determines everything about how a fix gets scoped.
To identify what you’re working with, look for the data plate or module label: Plant Prefab stamps each panel and module with a build number, a panel ID, and often a series designation (LivingHomes, for example, runs its own numbering). Photograph the label before anything else. Measure the panel joint spacing and wall thickness – Plant Prefab’s panelized system uses specific stud and sheathing dimensions, and a replacement section built to the wrong dimensions won’t seat. If the label is gone, the joint dimensions and the direction of the panel seams are your best identifying marks.
The OEM-versus-equivalent decision matters here. Plant Prefab can supply replacement panels and components, but lead times run long and freight to Southern Nevada adds cost. For connectors, flashing, sealants, and finish materials, a quality equivalent matched to the same spec performs identically and installs faster. For structural panels and load-bearing modules, we always check with Plant Prefab’s documentation first – that’s not a corner worth cutting.
Bradford Remodeling Sunrise Manor is an independent service provider. We’re not affiliated with Plant Prefab, and we don’t claim to be.
Styles & brands we work with
- Kitchen remodeling
- Bathroom remodeling
- Home additions & ADU
- Roofing
- Windows & doors
- Driveway & pavers
- Fence
Signs Your Plant Prefab Home Additions & ADU Is Failing
Nevada’s climate does specific things to prefab construction, and the failures we see in Sunrise Manor follow patterns. Watch for:
- Daylight or dust at a panel joint. The sealant or gasket between panels has failed. Sunrise Manor’s summer heat (routinely over 105°F) accelerates sealant breakdown, and once the joint opens, wind-driven dust finds it.
- A crack running along a panel line in stucco or drywall. Differential movement between the factory panel and site-built framing. It’s often cosmetic, but it can signal a connector issue that needs checking before it grows.
- Roof-to-wall separation or flashing gaps. The transition where a prefab roof panel meets an existing wall is the most common leak point we find. One monsoon season with a failed flashing detail and you’ve got water in the wall cavity.
- A window or door that’s gone out of square. Settlement or a loosening module connection. A door that suddenly drags at the top corner is telling you the wall around it moved.
- Soft spots or staining at the base of a module. Moisture wicking at a foundation connection or a failed sill seal. In Sunrise Manor’s clay-heavy soils, this shows up after a wet winter when the ground swells and shifts.
See the difference
 Before
 After
 Before
 After
 Before
 After
Replacement Cost & What’s Included
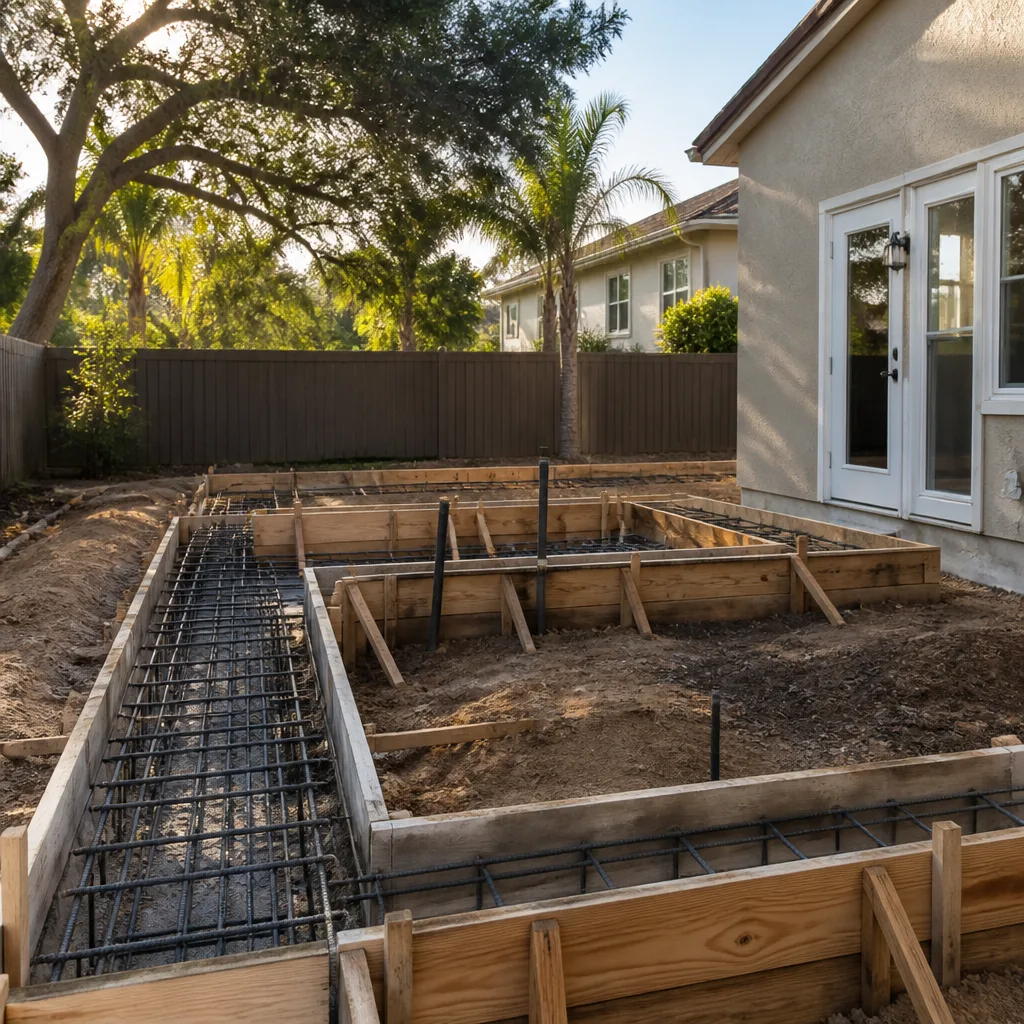
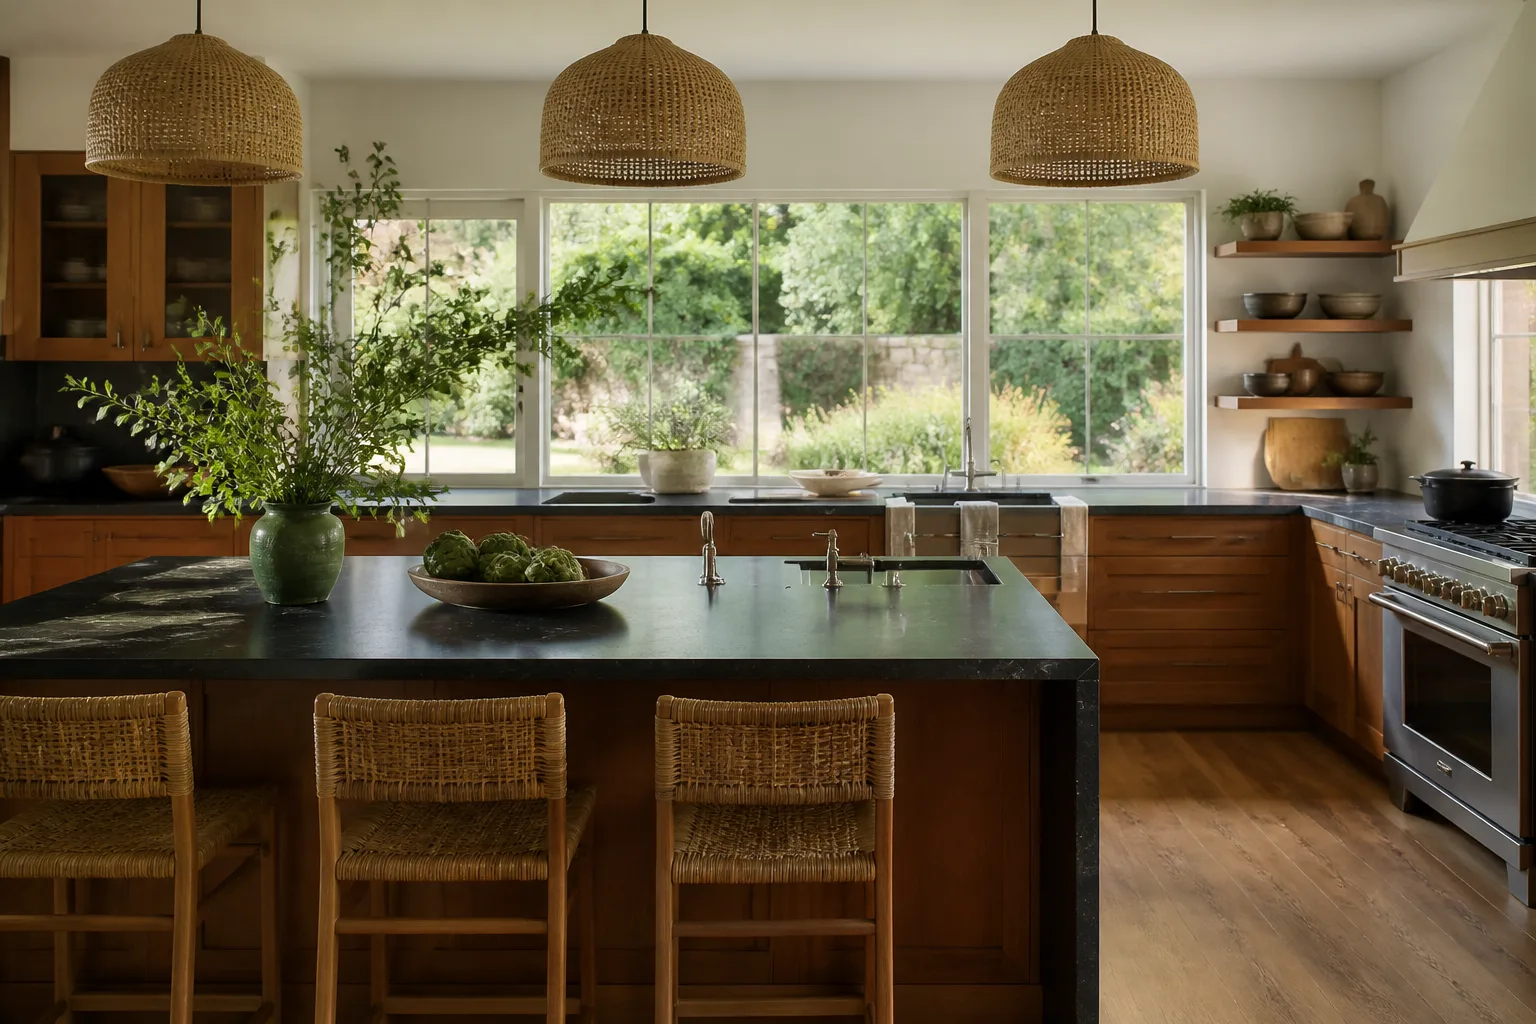
For Sunrise Manor, additions run $45,000 to $130,000 and ADUs run $90,000 to $220,000. A garage conversion sits lower, at $30,000 to $80,000. Those ranges cover design coordination, permits, foundation, framing, panel installation or repair, roofing, exterior finish, and interior rough-in and finish to your chosen level.
What pushes you toward the top of a range: foundation work on Sunrise Manor’s expansive soils, a detached ADU that needs its own utility trench and meter, and premium finishes. What keeps it low: a straightforward attached addition on an existing slab with standard finishes.
You get the price in writing before work starts – line-item, not a lump sum with padding buried in it. The range doesn’t move at the door. Every project carries the 365-Day Done Right Promise: a full-year written guarantee, and if the work fails inside that window, we come back and correct it at no charge. Permits get pulled and inspections get passed. We work with documented brands on the interiors – KraftMaid, Cambria, Silestone among them – so specifications are traceable.
DIY or Call Us?
Here’s the honest split. You can safely check and document: photograph the panel labels, measure joint gaps, note where water is staining, and test whether a door or window is out of square with a level. That information is genuinely useful and saves time on the estimate.
What we don’t recommend for a DIY attempt is anything structural. Opening a load-bearing panel joint, re-flashing a roof-to-wall transition, or resetting a module connection means working around structural loads and the weather envelope – get it wrong and you’ve traded a $600 repair for a $14,000 water-damage rebuild. This isn’t scare tactics; it’s just what the load path actually is. Panel and module work is a licensed, inspected job.
Call (844) 834-2810 and we’ll schedule your free estimate. A live person answers, any hour. Our technicians have up to 22 years of experience with prefab and site-built construction.
FAQs
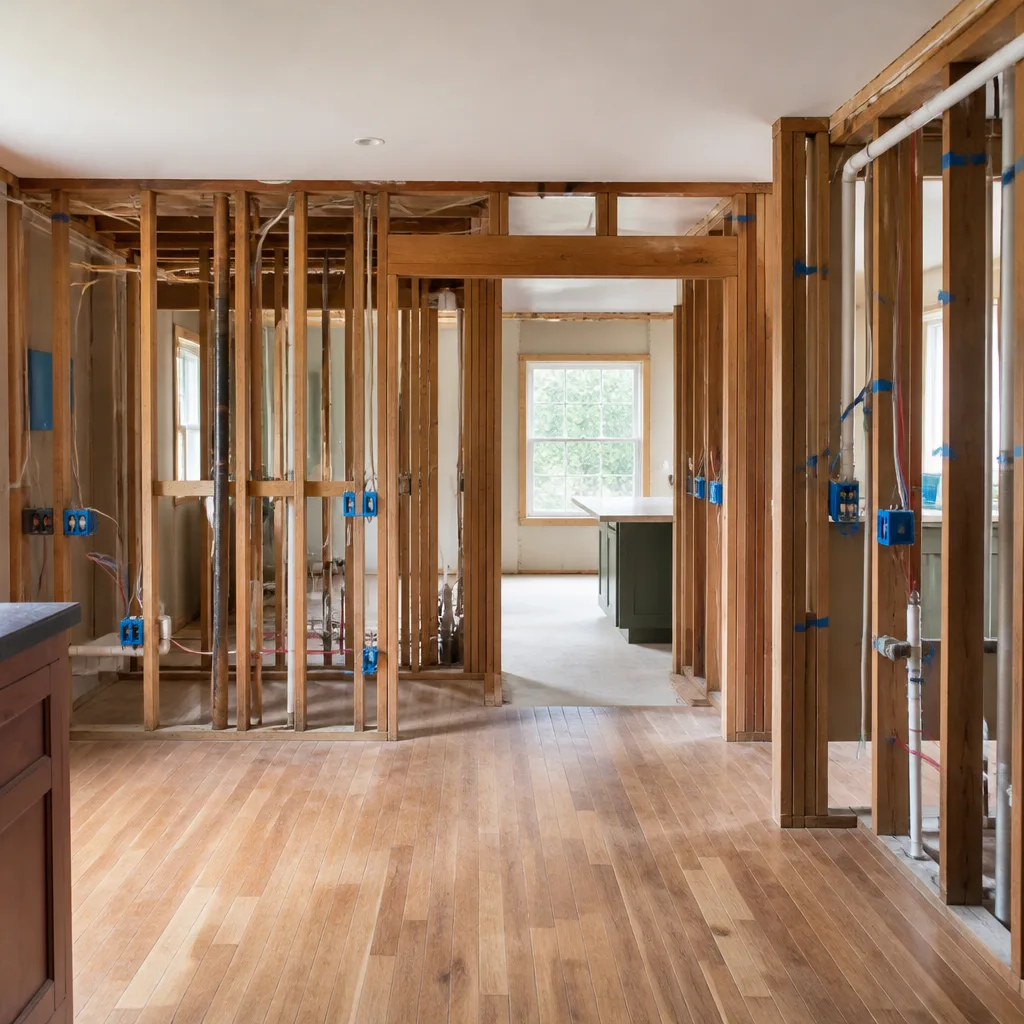
A properly installed and maintained Plant Prefab structure should hold up 50 years or more, but in Sunrise Manor the maintenance schedule is tighter than in milder climates – plan on inspecting and refreshing panel joint sealant every 5 to 7 years, and checking roof-to-wall flashing after every monsoon season. Call (844) 834-2810 for an inspection estimate; it’s free.
Often yes. Failed joint sealant and flashing are repair jobs, not replacement jobs, and they’re the most common fix we do. Structural panel damage or a compromised module connection usually means replacement of the affected section. We’ll tell you which you’re looking at in writing before any work starts. Call (844) 834-2810 to schedule the assessment.
A single panel or connector repair typically takes one to three days once materials are on site; sourcing a Plant Prefab-specific component can add lead time depending on the build number. We give you the schedule in writing with the price. Call (844) 834-2810 for a free estimate and a realistic timeline.
For structural panels and load-bearing modules we source through Plant Prefab’s documentation and build records by panel ID. For connectors, flashing, sealants, and finishes we use quality equivalents matched to the same spec, which installs faster and costs less without sacrificing performance. Call (844) 834-2810 and we’ll walk you through exactly what your project needs.
Whether your Plant Prefab addition or ADU in Sunrise Manor needs a joint resealed or a panel section rebuilt, the first step is the same: get a written price from someone who’s done the work. Call Bradford Remodeling Sunrise Manor at (844) 834-2810 to schedule your free estimate – we answer around the clock, we give you the number in writing before a tool comes out, and every project is backed by the 365-Day Done Right Promise.
Written by the team at Bradford Remodeling Sunrise Manor, serving Sunrise Manor and nearby areas.