
Free written scope consultation - allowances, timeline, and change-order rules on paper before a single trade is scheduled
Plant Prefab Kitchen Remodeling: The Sunrise Manor Owner’s Guide
Plant Prefab-compatible kitchen remodeling in Sunrise Manor typically runs $14,000 to $45,000 installed, depending on whether you’re resetting cabinets and counters around the existing module or reframing the wet wall. We handle it as an independent contractor, not as Plant Prefab and not affiliated with them. Most Sunrise Manor owners discover the problem slowly: a cabinet run that’s no longer plumb to the panel seams, a counter that’s lifted at one corner, or a rough-open that no longer matches the appliance cutout. The module itself is usually fine. What fails is the interface between the Plant Prefab shell and everything a working kitchen adds.
Which Plant Prefab Models This Applies To
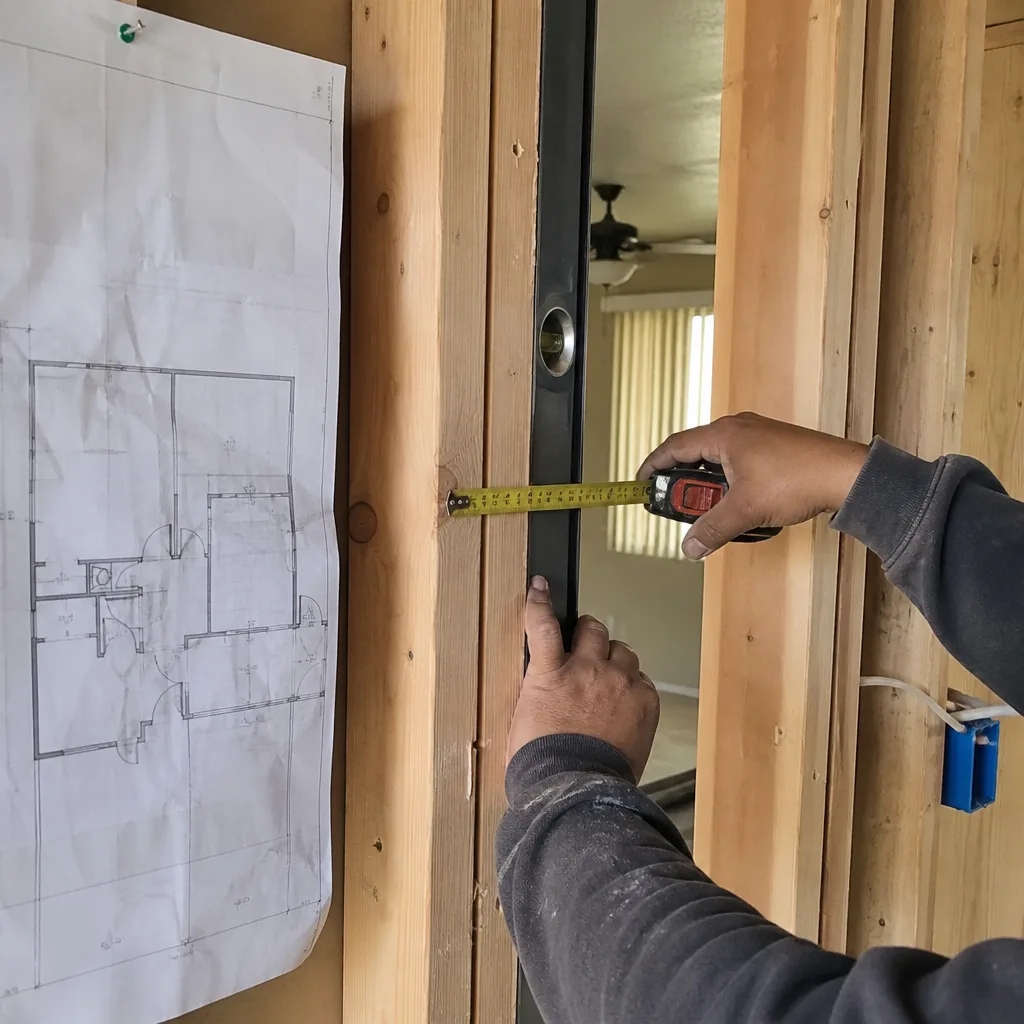
Plant Prefab builds to a wide range of panelized and modular systems, and the kitchen rough-in is where model-specific detail matters most. Two things separate a clean job from a callback: the stud spacing and sheathing depth behind the wet wall, and the labeled utility chase location shown on the unit’s data plate. Find that plate – usually inside a cabinet, on the panel near the panel breaker, or on the frame header of the module – and photograph it before anyone measures. That label tells us the series and the rough-in dimensions we need to match. On the OEM-versus-aftermarket question, cabinets, counters, and fixtures don’t need to be Plant Prefab parts at all; KraftMaid, Cambria, and Silestone all spec to standard module dimensions, so the better choice is usually a documented brand-name product with a manufacturer warranty behind it. What matters is dimensional fit to the module’s rough-in, not the badge on the box. We don’t stock parts and we don’t carry inventory on a truck – everything gets spec’d against your label, then ordered to fit.
Styles & brands we work with
- Kitchen remodeling
- Bathroom remodeling
- Home additions & ADU
- Roofing
- Windows & doors
- Driveway & pavers
- Fence
Signs Your Plant Prefab Kitchen Remodeling Is Failing
- Cabinet boxes pulling away from the panel wall. Fasteners work loose when the attached cabinet run isn’t shimmed to the module’s actual framing line, so the load sits on a few screws instead of the studs. Left alone, the whole run racks out of square.
- Counter seams lifting or cracking at the corner. A settlement issue, usually from a substrate that wasn’t leveled to the module floor before the counter went down. Sunrise Manor’s expansive clay soils make this worse on slab-on-grade modules.
- Water staining at the sink base or behind the dishwasher. Often a rough-in mismatch – the supply or drain stub-out was set for a different appliance depth than what’s now installed. Small drips over months do real damage to the cabinet floor.
- Gaps at the panel joints along the ceiling or exterior wall. Thermal movement in the Nevada heat cycle, 110-degree summers down to freezing winter nights, works on any seam that wasn’t properly sealed at install. You’ll see it as a hairline crack that widens each season.
- Doors and drawers that won’t stay adjusted. The hinge plates were set into a substrate that’s moving, not a cabinet defect. Re-hanging the doors won’t fix it; the mounting surface needs attention first.
See the difference
 Before
 After
 Before
 After
 Before
 After
Replacement Cost & What’s Included
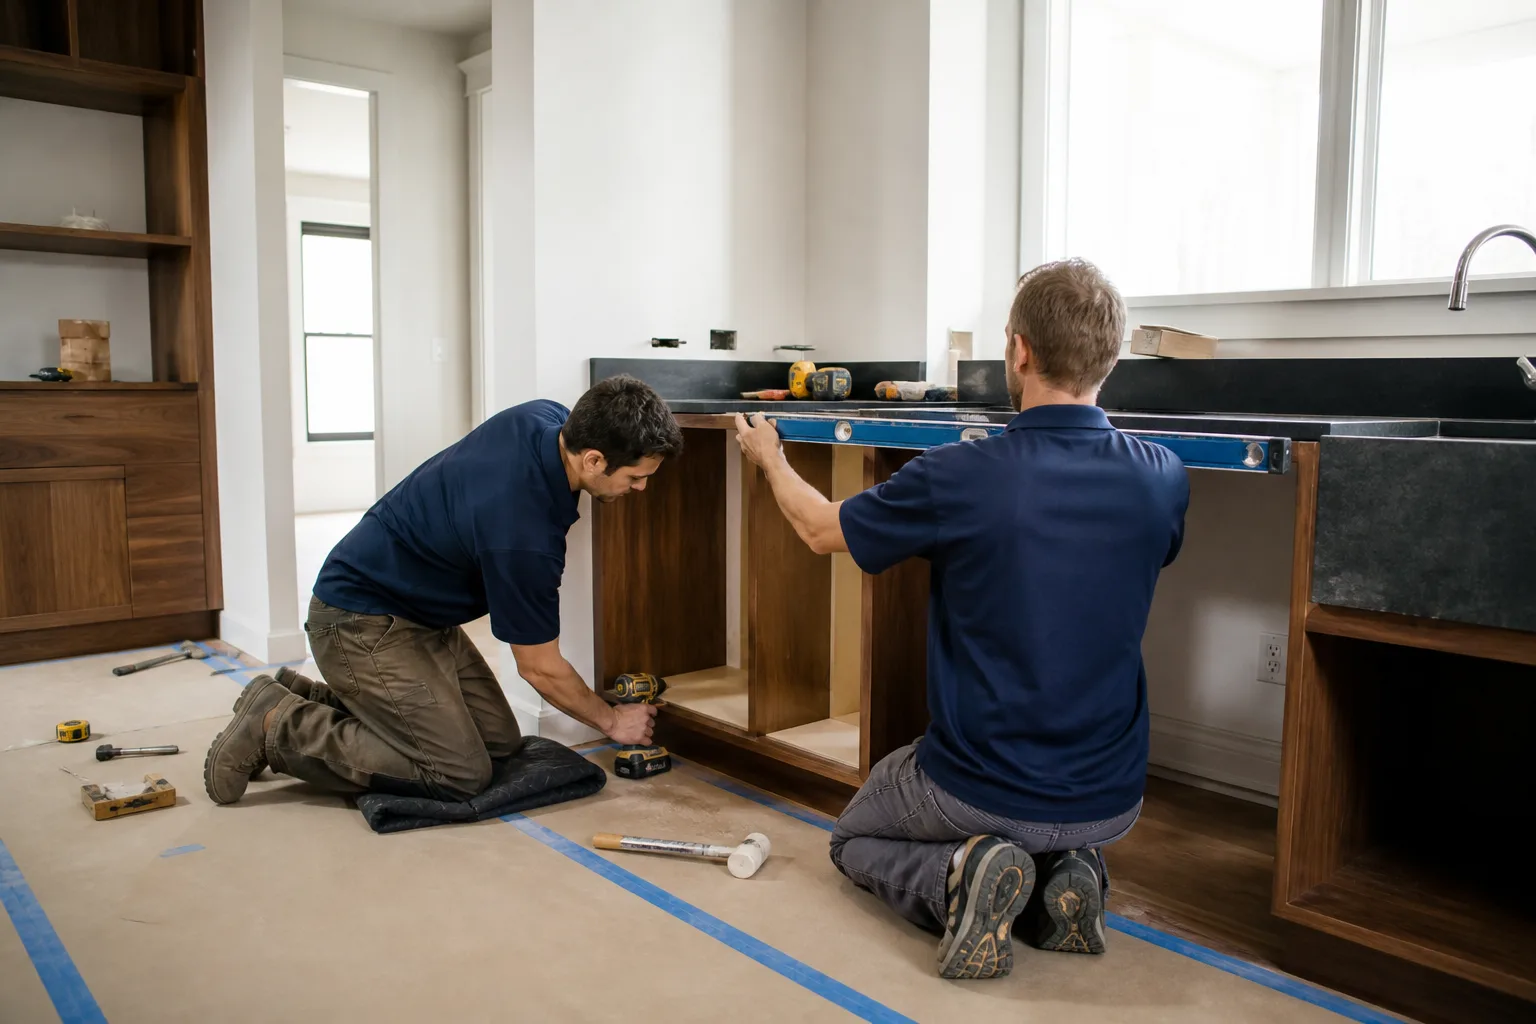
Here’s what kitchen work runs in Sunrise Manor, installed, with the written price you get before any tool comes out:
| Scope | Installed Range |
|---|---|
| Full kitchen remodel | $14,000 – $45,000 |
| Small kitchen remodel | $9,000 – $20,000 |
| Cabinet installation | $4,000 – $13,000 |
| Countertop installation | $2,000 – $6,500 |
| Backsplash installation | $800 – $2,500 |
| Kitchen island installation | $3,000 – $10,000 |
What drives the range: whether the wet wall has to move, cabinet grade and door style, counter material (Cambria and Silestone sit at the higher end of the counter line), and whether the substrate under the floor and counters needs leveling. Every quote is line-itemed – parts and labor separated – so you can see exactly what you’re paying for. The completed work carries the 365-Day Done Right Promise: if it fails within a full year, we come back and correct it at no charge.
DIY or Call Us?
Some things you can check safely. Photograph the data plate, measure cabinet openings, note where the seams are failing, and confirm whether the leak is at the supply line or the drain. What you shouldn’t tackle yourself is anything behind the panel: opening the electrical rough-in, moving a gas line to the range, or resetting a load-bearing cabinet run against a module wall you haven’t verified is square. Those are where DIY jobs turn into callbacks and, worse, safety issues. The honest line is this: if the fix requires opening a wall, touching a gas or electrical rough-in, or reframing, call a licensed contractor. Our technicians have up to 22 years of experience and are background-checked and uniformed, and a live person answers the phone around the clock. Call (844) 834-2810 and we’ll walk you through what your job actually needs.
FAQs
How long should a Plant Prefab kitchen installation last? A properly installed kitchen in a Plant Prefab module should hold 20 to 30 years on cabinets and 15 to 25 on counters, assuming the substrate was leveled and sealed at install. The failures we see in Sunrise Manor usually trace back to that first install, not the materials.
Can it be repaired instead of replaced? Often, yes. Loose cabinet runs can be re-shimmed and re-fastened, counter seams can sometimes be reset, and door alignment issues are a hinge and substrate fix. A full replacement makes sense when the boxes are water-damaged or the layout no longer works. Call (844) 834-2810 for a free estimate and we’ll tell you which side of that line your kitchen is on.
How long does the swap take? A cabinet and counter swap in a standard module kitchen runs 3 to 5 working days. A full remodel with a wet-wall change runs 2 to 4 weeks. We give you the written schedule before we start.
How do you source the parts? We spec against your unit’s data plate and order documented brand-name products – KraftMaid and Wellborn cabinets, Cambria and Silestone counters, Kohler and Moen fixtures – each with manufacturer specs and a warranty behind it. We don’t carry parts and we don’t stock inventory; we order to fit your module. Call (844) 834-2810 for a free estimate.
Written by the team at Bradford Remodeling Sunrise Manor, serving Sunrise Manor and nearby areas.