
Free written scope consultation - allowances, timeline, and change-order rules on paper before a single trade is scheduled
Cambridge Pavers Fence Installation: The Sunrise Manor Owner’s Guide
We install Cambridge Pavers-compatible fence systems in Sunrise Manor, and the installed price typically runs $3500-$9000 depending on wall height, run length, and whether we’re setting new footings or tying into existing ones. Most owners find us after a section has shifted, a cap has come loose, or a post embedded in the wall has started pulling free. Cambridge Pavers makes modular retaining-wall and freestanding block, and when that block gets used as a fence base, it’s a documented, spec-driven system. So we treat it that way: the same block geometry, the same course sequencing, and the same finish details the manufacturer calls for, matched to what’s actually on your property.
Key Takeaways
- Installed Cambridge Pavers fence work in Sunrise Manor runs $3500-$9000.
- We identify your exact block series before we quote, because the wrong unit won’t match your course line or your cap profile.
- Bradford Remodeling Sunrise Manor is an independent service provider and is not affiliated with Cambridge Pavers.
- Every job gets a written price before work starts and the 365-Day Done Right Promise on the finished work.
Which Cambridge Pavers Models This Applies To
Cambridge Pavers builds modular block across a range of wall series, and the one that matters here is whichever series is already on your property. Cambridge wall block is a segmental system, so it’s not a universal-fit situation: cap units, corner units, and the pins and clips that hold the courses together are series-specific. A cap made for one series won’t seat cleanly on another, and forcing it creates the exact hairline joint failures owners call us about. To identify your series, look for a stamped mark on the back face of a loose or exposed block, measure a single unit’s face dimensions (face height and face length in inches, not the full block depth), and note the cap profile: flat, chamfered, or bullnose. Those measurements are the fastest way to lock down the right unit.
On the OEM-versus-aftermarket question, Cambridge Pavers’ own units are the only safe match when the visible wall is exposed. For structural elements behind the face or in hidden courses, a quality segmental block from another manufacturer is sometimes a workable equivalent if dimensions and interlock geometry line up, but no reputable installer should guess. Reputable installers will cross-check the spec sheet before quoting. What doesn’t work: assuming that because a block “looks the same,” it is. In Sunrise Manor’s heat, a slight dimensional mismatch today becomes a visible joint gap in two summers.
Styles & brands we work with
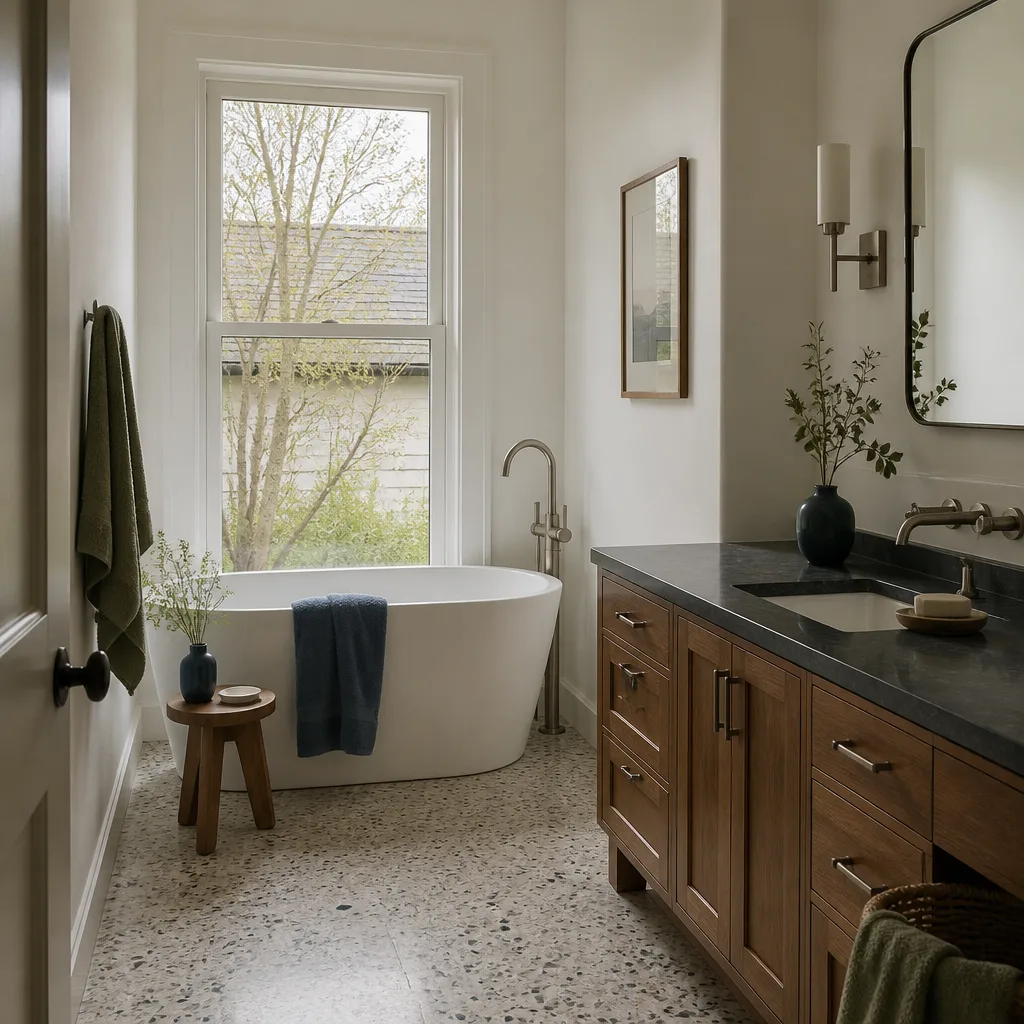
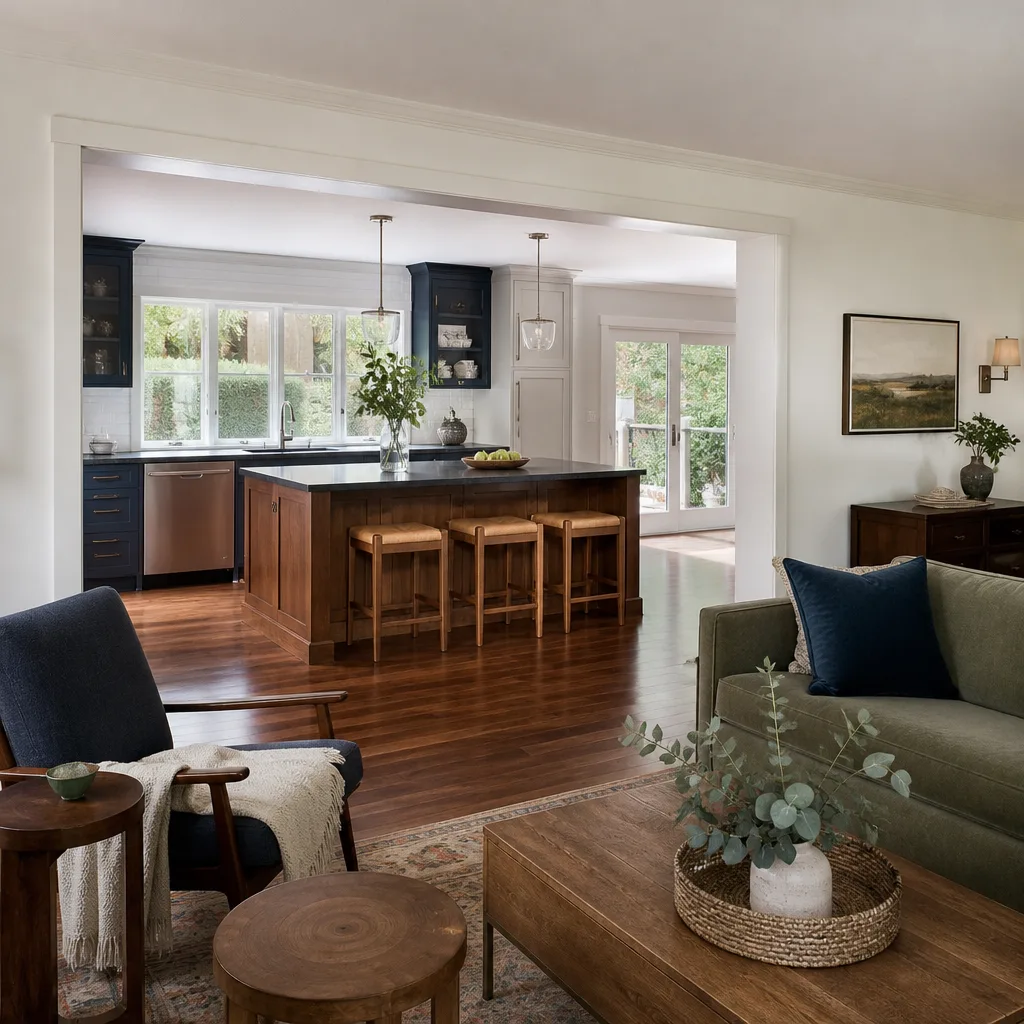
- Kitchen remodeling
- Bathroom remodeling
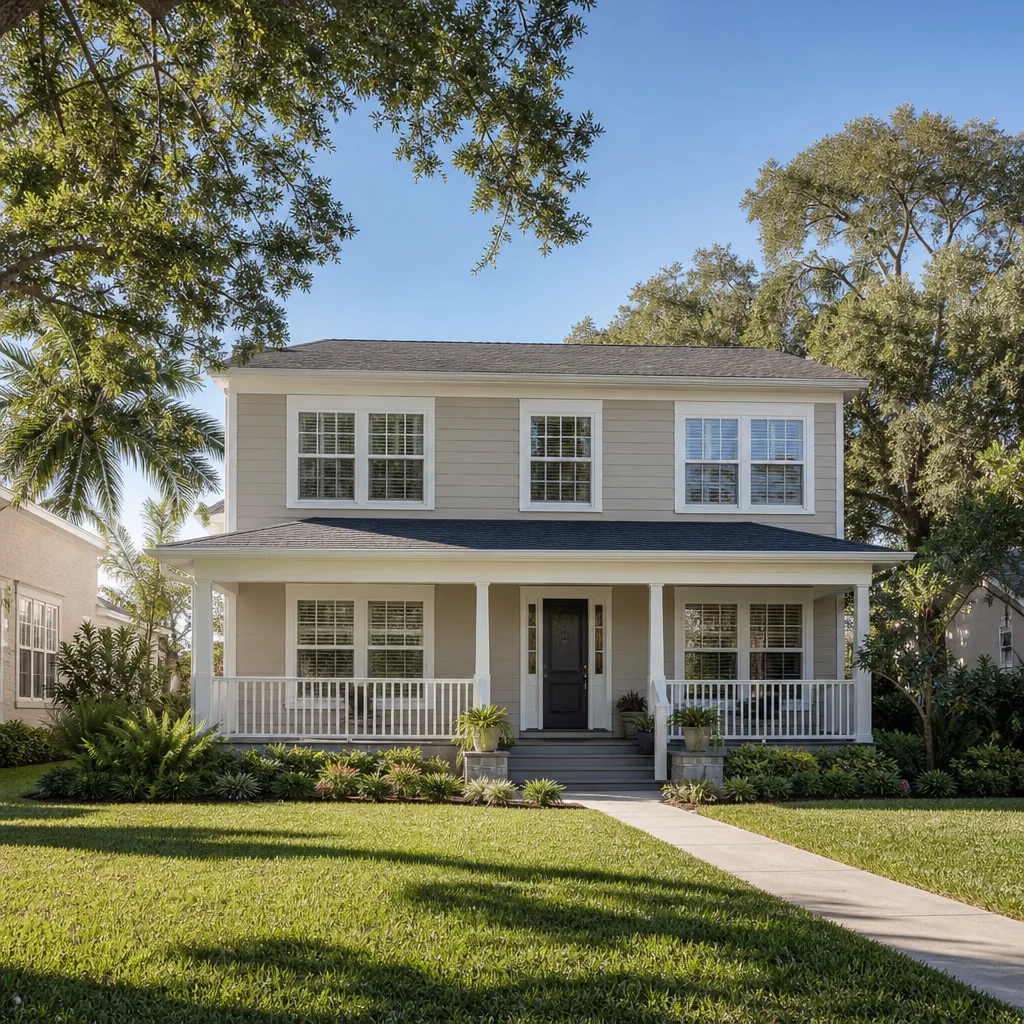
- Home additions & ADU
- Roofing
- Windows & doors
- Driveway & pavers
- Fence
Signs Your Cambridge Pavers Fence Installation Is Failing
- Sections leaning or bowing. This usually means base prep was inadequate or the wall is being loaded beyond what the block design handles. In Sunrise Manor’s caliche-heavy soils, shallow excavation is the most common cause of early lean.
- Cap units rocking or lifting. The adhesive or friction fit has failed. Heat cycling in the valley expands and contracts cap material, and a cap set without the manufacturer’s specified method will loosen faster than the rest of the wall.
- Posts pulling out of the wall. Post embedment design matters more than post material. A post driven into the wall without proper block-out or sleeve detail will work loose with any wind load.
- White efflorescence or spalling on face units. Efflorescence is mineral migration and is usually cosmetic; spalling (flaking faces) points to moisture cycling, and it’s worth checking drainage before it gets worse.
- Visible gaps or misaligned courses. If courses don’t line up the way they did originally, you often have settling, base failure, or a previous repair using a mismatched block.
See the difference
 Before
 After
 Before
 After
 Before
 After
Replacement Cost & What’s Included
Installed Cambridge Pavers fence work in Sunrise Manor runs $3500-$9000 for the typical residential job. That range covers the full scope: site assessment, base prep or repair, the block stack itself or targeted repair, post embedment details, cap setting, and cleanup. What drives the range:
- Run length and wall height. Both scale materials and labor directly.
- Base condition. A failing base means excavation and rebuild, which is the biggest single cost mover.
- Repair vs. new construction. Restoring failed sections of an existing wall costs less than building a new one, but only when enough of the existing base is sound.
- Matching existing block. If your block series is discontinued, matching new-to-old becomes its own cost item.
Every Bradford Remodeling Sunrise Manor quote is a written, line-item price: parts, labor, base work, and disposal itemized before work starts. No numbers move at the door. The finished work is covered by the 365-Day Done Right Promise, which means if the install fails or doesn’t hold within one year, we return and correct it at no charge. There’s no fine-print carve-out here: the guarantee applies to the full installation.
DIY or Call Us?
An owner can safely check for the right things: measure a block face, photograph the cap profile, note where sections lean or look off-level, and check whether water drains away from the wall base. That’s the homework that helps us quote accurately.
Where DIY goes wrong with segmental block fences is in the base prep and the post embedment. A base that looks flat can be off enough to load the wall unevenly, and a single dry-laid course set wrong today shows up as a lean in two or three Sunrise Manor summers. There’s no injury risk in a masonry wall the way there is with electrical or high-tension work, but there is a “you will redo this” risk. And if you’ve had a no-show contractor before, or you’re tired of pricing that shifts once the truck’s in the driveway, this is the exact scenario we built our process to avoid.
Call (844) 834-2810 for a free estimate. We answer the phone with a real person, 24 hours a day, seven days a week.
FAQs
A properly built Cambridge Pavers segmental wall should hold its base for 25 to 30 years or more, and the block itself has no meaningful service life to worry about. The variables are base prep, drainage, and post embedment quality, and those three decide whether you get 30 years or 8. If you call, we’ll look at the base first, because that’s where lifespan actually gets set.
Yes, often it can, and we’ll tell you so when the base under the failing section is still solid. Rebuilding a cap or resetting posts is a smaller job than a full rebuild. When base failure is widespread across the run, a repair just delays the inevitable, and we’ll walk you through why so the decision is yours. Call (844) 834-2810 for an on-site look; estimates are free.
A targeted repair or cap reset is usually a same-day or single-day job. A full run of new fence base typically takes one to three days for a standard residential length, depending on base condition and total wall height. We’ll put the timeline in the written scope so you know the date and the day it wraps before the first block comes off the pallet.
We work from measurements and stamped identifiers, not from the visible color alone, and we source through verified suppliers that carry the documented Cambridge Pavers line. When your series is discontinued, we’ll tell you upfront and lay out the compatible-unit options. No installer should ever say “close enough” on a unit that meets an incompatible course line. Call (844) 834-2810 and we’ll walk you through what’s available for your series; estimates are free.
Bradford Remodeling Sunrise Manor installs Cambridge Pavers-compatible fence bases and handles full installs and structural repairs across Sunrise Manor. Our technicians have up to 22 years of experience, and we work with a documented roster of name-brand materials including KraftMaid, Cambria, and Silestone, as well as Cambridge Pavers units. Every project carries a written price before work begins and the 365-Day Done Right Promise on completion. Call (844) 834-2810 to schedule your free estimate.
Written by the team at Bradford Remodeling Sunrise Manor, serving Sunrise Manor and nearby areas.