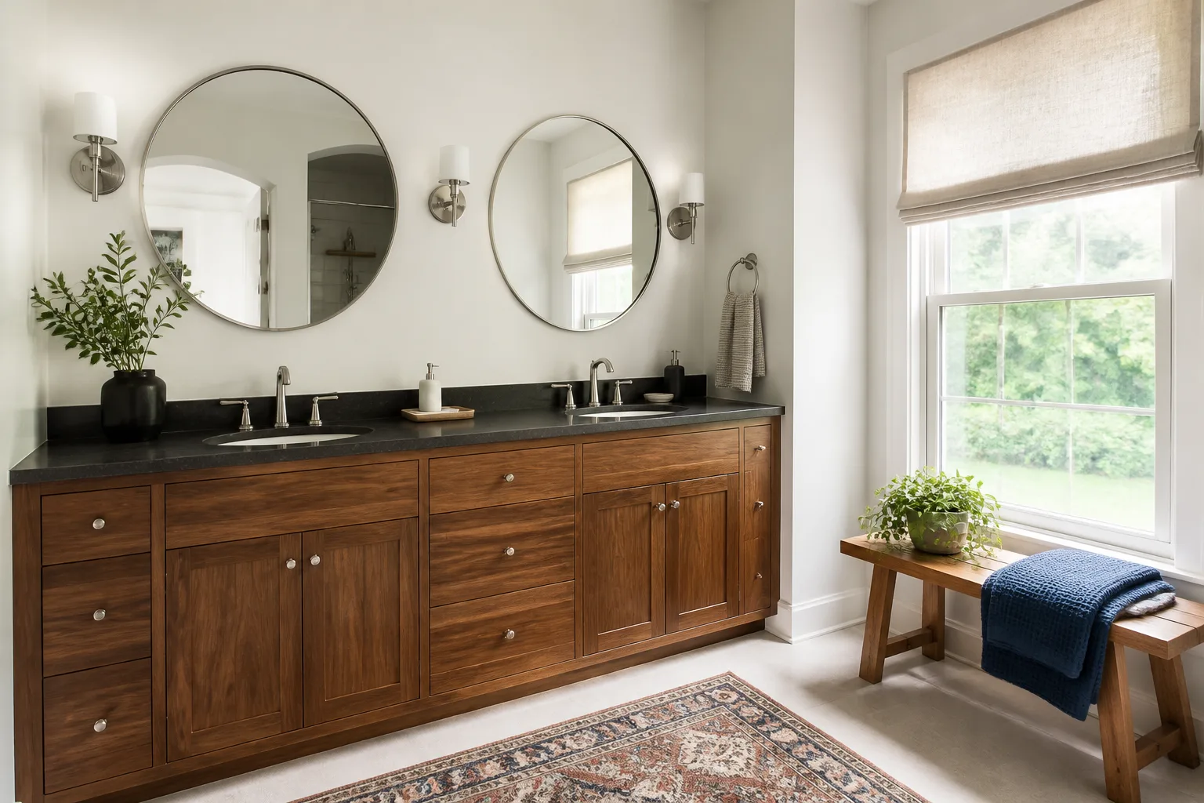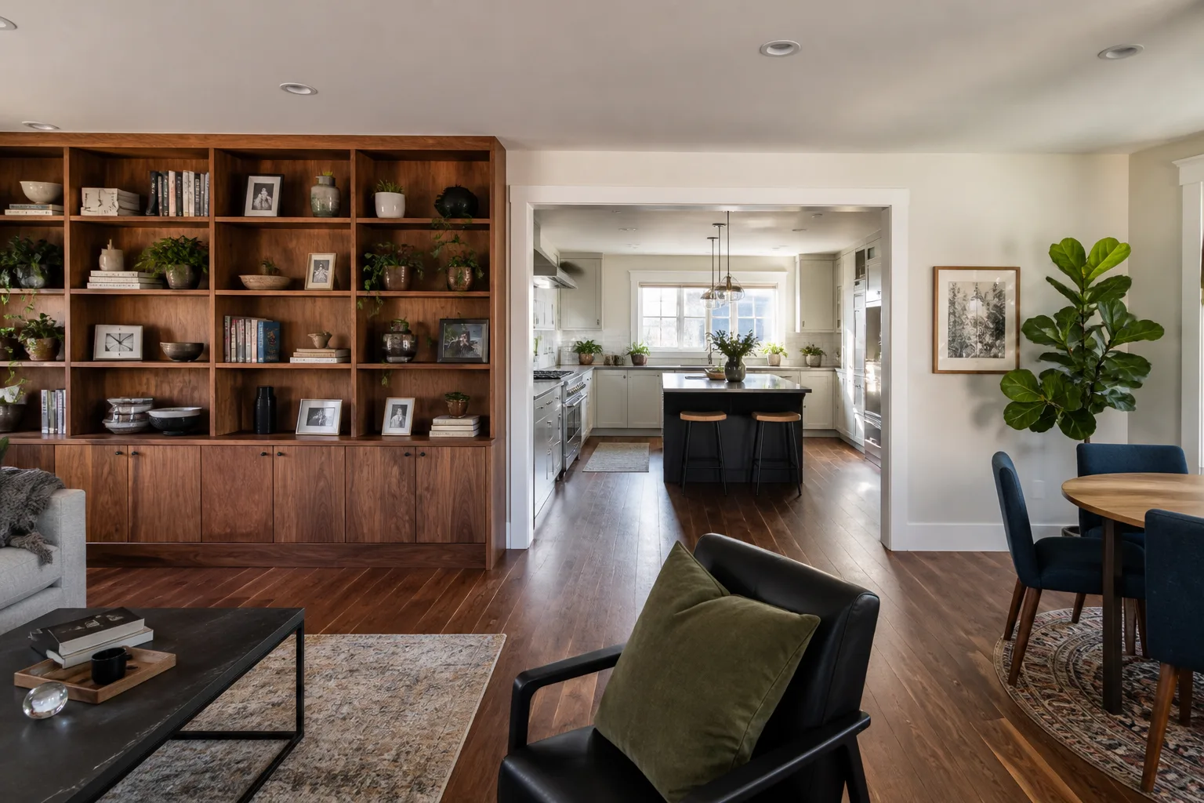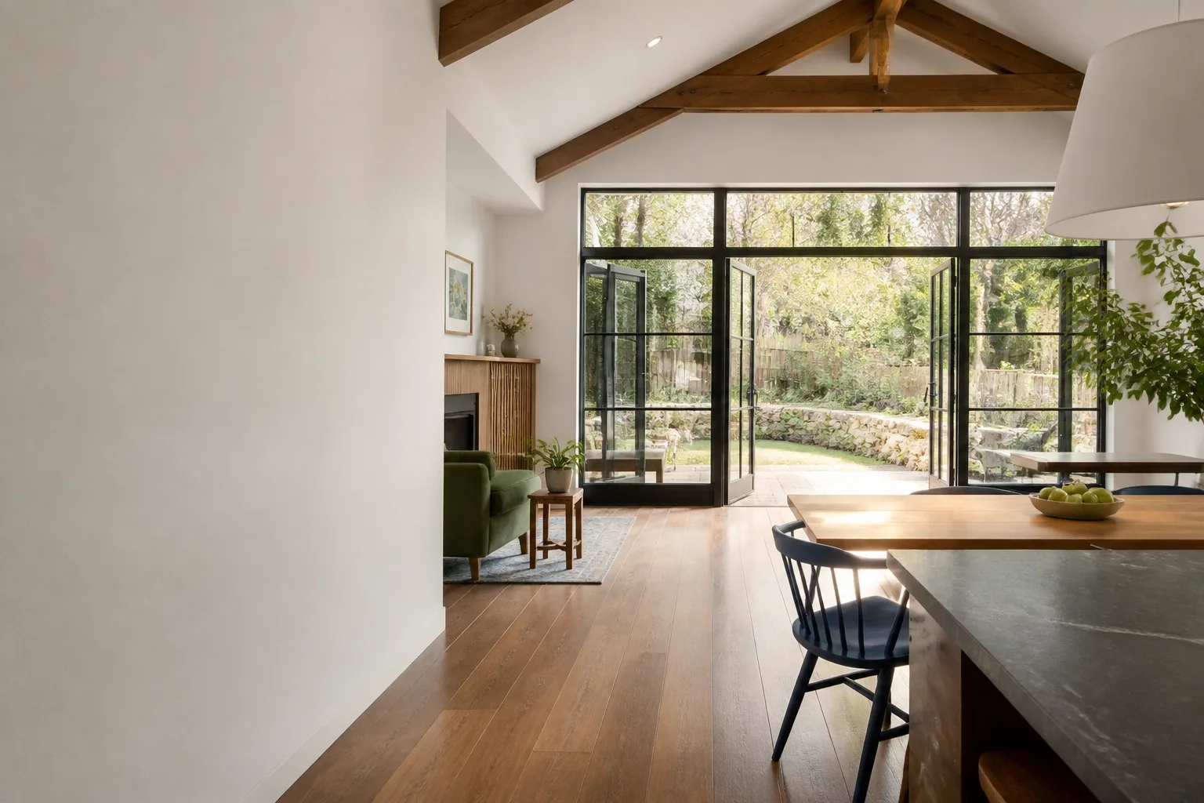
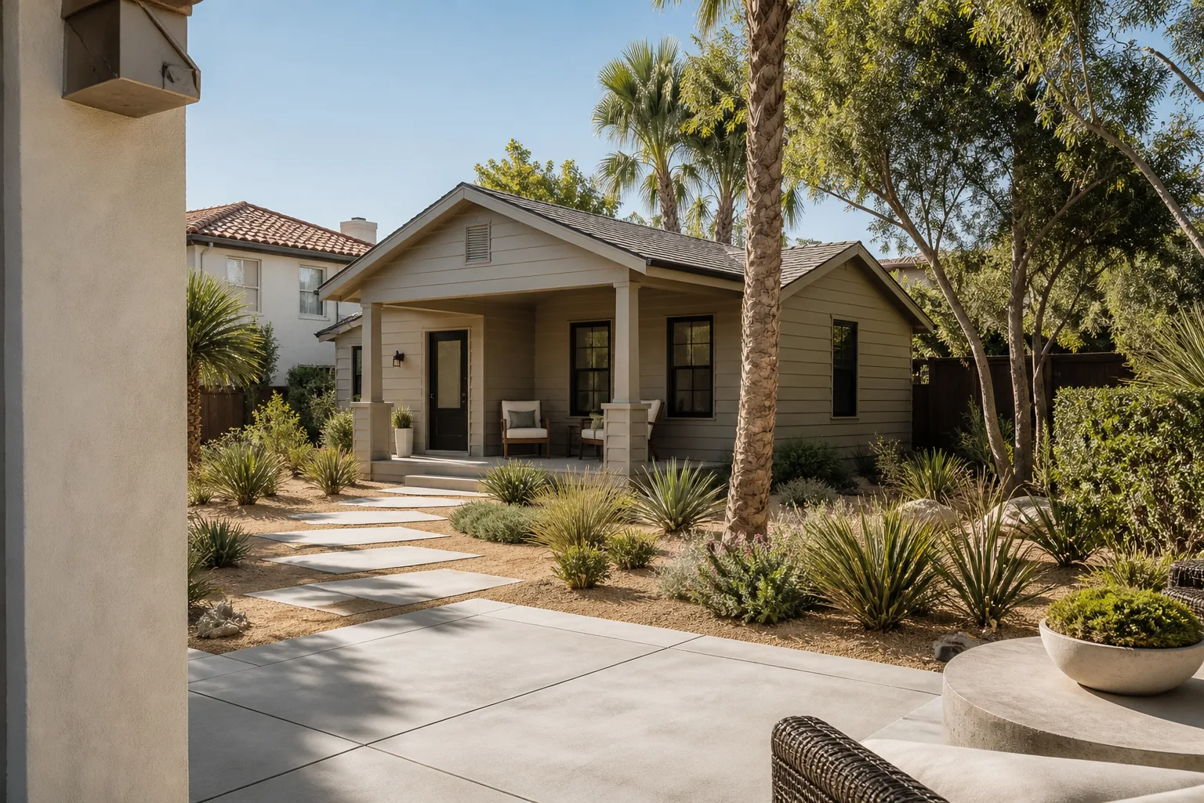
Free written scope consultation - allowances, timeline, and change-order rules on paper before a single trade is scheduled
Styles & brands we work with
- Kitchen remodeling
- Bathroom remodeling
- Home additions & ADU
- Roofing
- Windows & doors
- Driveway & pavers
- Fence
See the difference
 Before
 After
 Before
 After
 Before
 After
Home Addition Contractors in Sunrise Manor, NV: What a Slab Tie-In Really Takes
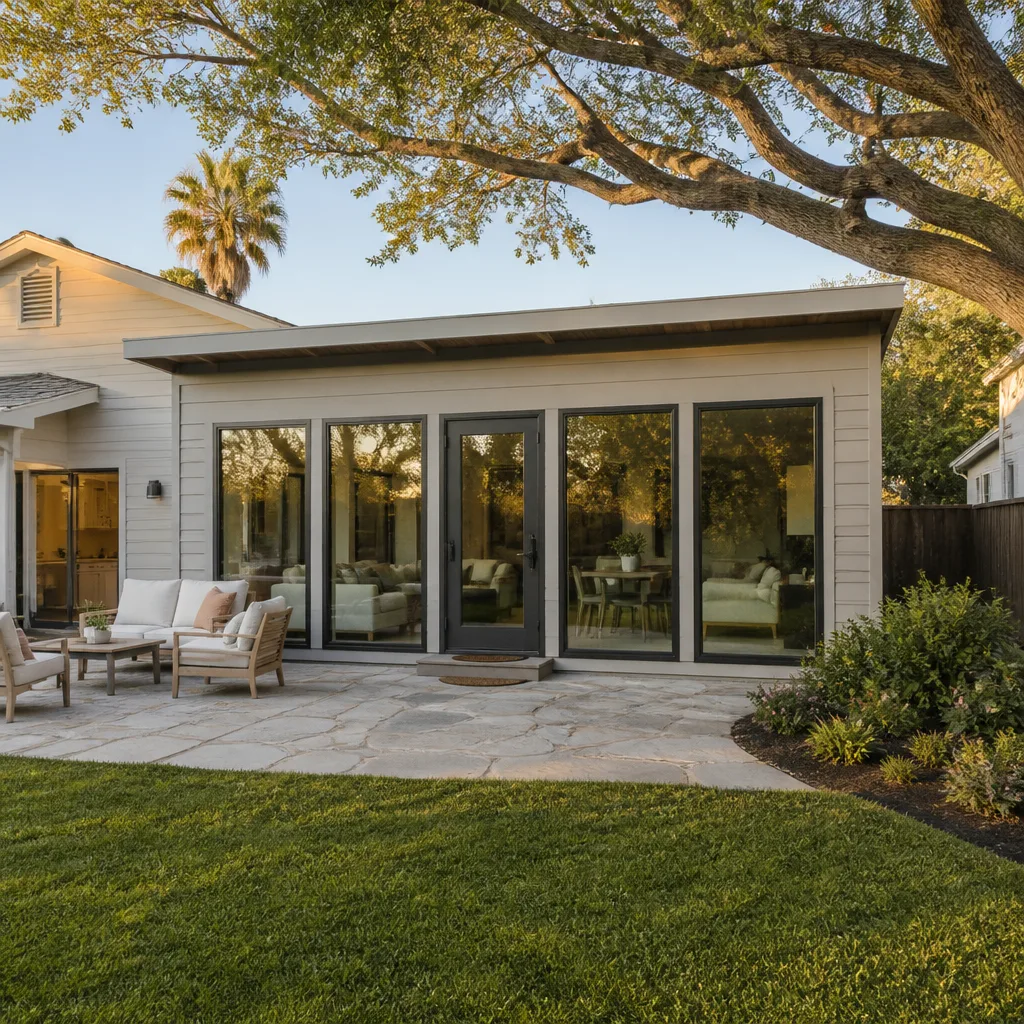
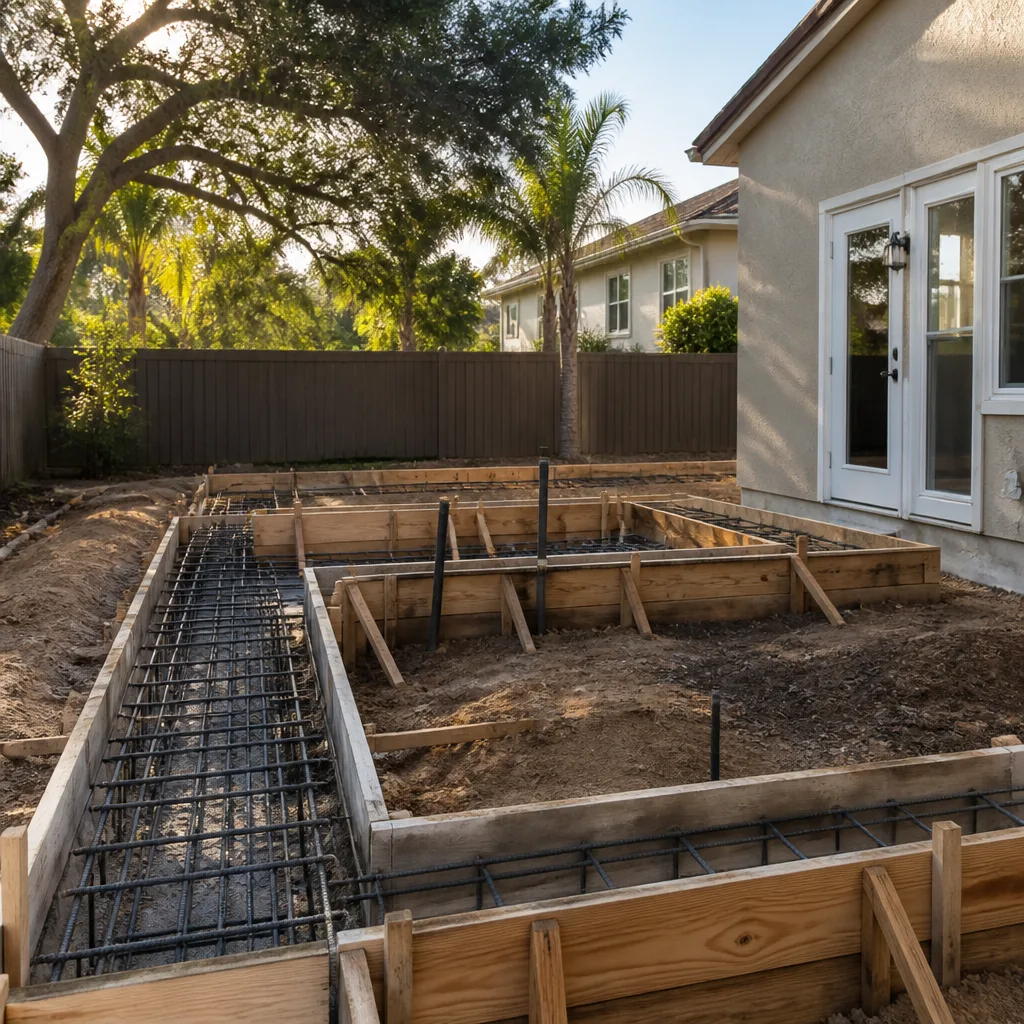
Home addition contractors near you in Sunrise Manor should be able to explain, before you sign anything, how they’ll tie a new continuous footing into your existing slab edge, match your home’s stucco finish coat, and extend HVAC capacity without overloading a 1980s air handler. Those three items separate an addition that passes Clark County plan check from one that stalls at rough-in inspection. Room additions here typically run $45,000-$130,000 depending on size, foundation complexity, and finish level. Call (844) 834-2810 for a written price before any work starts.
Key Takeaways
- Most Sunrise Manor additions sit on single-story stucco tract homes with slab foundations, which makes footing tie-in the first technical question, not the last.
- Stucco matching in the Mojave UV environment is permanent or it’s wrong; there’s no reasonable “close enough.”
- HVAC load checks happen before plan submission, not after a failed rough-in.
- Every Bradford price is written and includes permit fees, dust-control compliance, and inspections.
- Completed additions carry the 365-Day Done Right Promise: if the work fails within a year, we return and correct it at no charge.
Why a Sunrise Manor Addition Isn’t a Wet-Climate Addition
Sunrise Manor is unincorporated, so additions here run through Clark County rather than a city building department, and that changes the paper trail before it changes the work. The housing stock is dominated by 1960s through 2000s single-story stucco tract homes on slab foundations with wood-frame construction. That matters because the slab is not a clean, uniform base across every era. Slab thickness and rebar spacing vary between the tract-home decades, and a contractor has to verify both before an engineer can detail the new footing.
Mixing concrete before 6 a.m. isn’t a preference here. Summer highs run above 105°F, and a pour that cures too fast loses strength you can’t get back. We schedule foundation, framing, and stucco phases around that pre-dawn heat window and around the July-August monsoon blackout period, when a sudden afternoon downpour can ruin a day’s exterior work. That schedule belongs in your written project scope before any deposit changes hands, so you can see what months you’re actually committing to.
How Do You Pour a Footing Next to an Existing Slab?
The new footing is either poured monolithically with a tie into the existing slab edge or doweled into it depending on what the slab can carry. There’s no universal answer. The method gets decided after the existing slab’s thickness and rebar pattern are verified in the field. Skip that step and the footing detail goes to plan check on guesswork, which is how homeowners end up paying for a revision.
Two more items belong on the checklist before submission:
- Stucco finish match. The new exterior must match the existing home’s finish coat and texture. Under Mojave UV, a mismatch in texture or tone is permanent, and a Clark County final inspection looks for a consistent exterior weather envelope.
- HVAC capacity. A new room added to a 1980s or 1990s tract home often reveals the existing air handler is already at or past its designed load. A contractor who doesn’t check equipment capacity before submitting plans finds this out at rough-in inspection, and the fix comes out of the homeowner’s pocket.
For the broader picture of how we run projects across the valley, see our home remodeling services and the Sunrise Manor service area page.
What to Look For in a Home Addition Contractor Here
Ask for the foundation detail in plain language and see whether the answer names your slab. Ask how they’ll match your stucco and what brand of exterior product they specify. Ask whether the HVAC load check is part of the plan package or an afterthought. Ask whether permit fees, Southern Nevada dust-control compliance, and inspection re-visits are inside the written number or billed later. A contractor who gives you a straight answer on all five is squared away. One who hedges isn’t.
Our crews work from a documented roster of name-brand materials so specifications stay traceable: James Hardie for exterior cladding and trim, Therma-Tru for exterior doors, and Belgard for hardscape at the patio and walkway tie-ins. KraftMaid and Wellborn cabinetry are on the list for interior finish work, with Cambria and Kohler among the surface and fixture brands. The point isn’t the names. It’s that every product has manufacturer specs and a warranty behind it, which is what lets our own written guarantee mean something. Our technicians have up to 22 years of experience, and every crew member is background-checked and uniformed before arrival.
How Much Does a Home Addition Cost in Sunrise Manor?
A room addition in Sunrise Manor typically runs $45,000-$130,000. The spread comes down to square footage, foundation method, HVAC work, and finish level, not to how the bid is dressed up. Here’s how our written pricing lines up across the addition-related work we quote:
| Project | Typical Price Range |
|---|---|
| Home Addition | $45,000-$130,000 |
| ADU Construction | $90,000-$220,000 |
| Garage Conversion | $30,000-$80,000 |
| Window Replacement (for addition tie-ins) | $4,500-$15,000 |
| Roof Replacement (if the addition meets a failing roof plane) | $8,000-$20,000 |
That written price covers permit fees, dust-control compliance, and all inspections. The number doesn’t move because plan check asked for a revision or an inspector needed a second visit. We put the price and the guarantee in writing before a single tool comes out, and that’s the Garrison Standard in practice rather than in a slogan.
What Does the 365-Day Done Right Promise Actually Cover?
Every completed addition carries a full-year written guarantee. If the work fails inside that twelve-month window, we come back and correct it at no charge. That includes a footing or tie-in that moves, a stucco finish that cracks or delaminates from the substrate, or a framing issue that shows up at the first seasonal swing. You hold a signed written guarantee at job close, alongside a clean site and a documented scope. If you’re weighing an addition against a garage conversion to get the same square footage for less, we’ll price both in writing so the comparison is real.
Questions during the project reach a live person 24/7, not a voicemail or a callback queue. Bradford Remodeling Sunrise Manor works under The Garrison Standard, and as part of the Garrison Partners family our identity and conduct standards are set at that level rather than left to an individual job site.
FAQs
Yes, and it’s routine work here as long as the contractor verifies the existing slab’s thickness and rebar pattern before detailing the new footing. The home’s age itself isn’t the obstacle. Undocumented slab conditions are. We confirm those first, then price the foundation method that actually fits your slab rather than a standard detail. Call (844) 834-2810 and we’ll walk you through what your home’s era means for the footing.
Most single-room additions run several months from plan submission to final inspection, and the calendar is shaped as much by Clark County review cycles and summer heat scheduling as by construction. We set the foundation, framing, and stucco windows around the pre-dawn pour hours and the monsoon blackout before the deposit, so the timeline you see is the one we’re working to. Call (844) 834-2810 for a realistic schedule on your project.
Not always. On 1980s and 1990s tract homes the existing air handler is frequently at or beyond its designed load, which is why we check equipment capacity before submitting plans. Catching it early keeps the fix inside the written price instead of surfacing at rough-in inspection as an added cost. Call (844) 834-2810 and we’ll include the load check in your estimate.
Garage conversion is usually cheaper, at $30,000-$80,000 against $45,000-$130,000 for a ground-up addition, because there’s no new foundation, exterior envelope, or roof to build. The trade-off is that you give up the parking. We price both in writing so you can weigh the real numbers side by side. Call (844) 834-2810 for a free estimate on either path.
If you’ve been through a no-show crew or a bid that grew legs at the door, the fix is simple: a written price, a documented scope, a scheduled heat window, and a guarantee you can hold. Bradford gives you all four before any work starts. Call (844) 834-2810 for a free estimate on your Sunrise Manor addition or ADU and get the number in writing.
Written by the team at Bradford Remodeling Sunrise Manor, serving Sunrise Manor, NV.
What Our Customers Say
"Kitchen remodel run by a veteran-owned crew. They started on the day promised, kept the site clean, and gave weekly updates. New cabinets and counters look great."
- Alan M."Fixed price, written scope, and no surprise charges."
- Wes D."Respectful crew. Covered the floors and swept every day."
- Jackie T.