Free written scope consultation - allowances, timeline, and change-order rules on paper before a single trade is scheduled
Styles & brands we work with
- Kitchen remodeling
- Bathroom remodeling
- Home additions & ADU
- Roofing
- Windows & doors
- Driveway & pavers
- Fence
See the difference
 Before
 After
 Before
 After
 Before
 After
Garage Conversion Cost in Sunrise Manor, NV: What $30,000-$80,000 Actually Buys You
A garage conversion in Sunrise Manor typically runs $45,000-$130,000, and the wide spread comes down to the slab. If you’re reworking an existing garage into living space (a common case in Sunrise Manor’s older east-side tract homes), plan on $30,000-$80,000. The reason the numbers climb faster here than in other valley markets is thermal and code work, not framing: Sunrise Manor garages sit on uninsulated slabs poured directly over desert caliche, with no vapor barrier and no thermal break at the shared wall. Before a single interior wall goes up, that slab has to meet Clark County’s energy code for habitable space. Call (844) 834-2810 for a written price before demo day.
Key Takeaways
- Sunrise Manor garage conversion cost: $45,000-$130,000 for a full habitable-space build; $30,000-$80,000 for a straightforward existing-garage remodel.
- The slab is the biggest hidden line item. Sleeper floor and spray-foam coating cost different amounts and lose different amounts of ceiling height.
- Clark County requires a building permit and a residential energy compliance inspection. Unpermitted conversions create title problems at resale.
- The HVAC system almost always needs a load calculation before the garage becomes conditioned space.
- If the garage door opening is infilled, the new stucco must match the existing three-coat system, not a vinyl or hardboard patch.
- Every Bradford Remodeling Sunrise Manor project gets a written price before work starts and is backed by the 365-Day Done Right Promise.
Why the Slab Costs More Than the Framing in Sunrise Manor
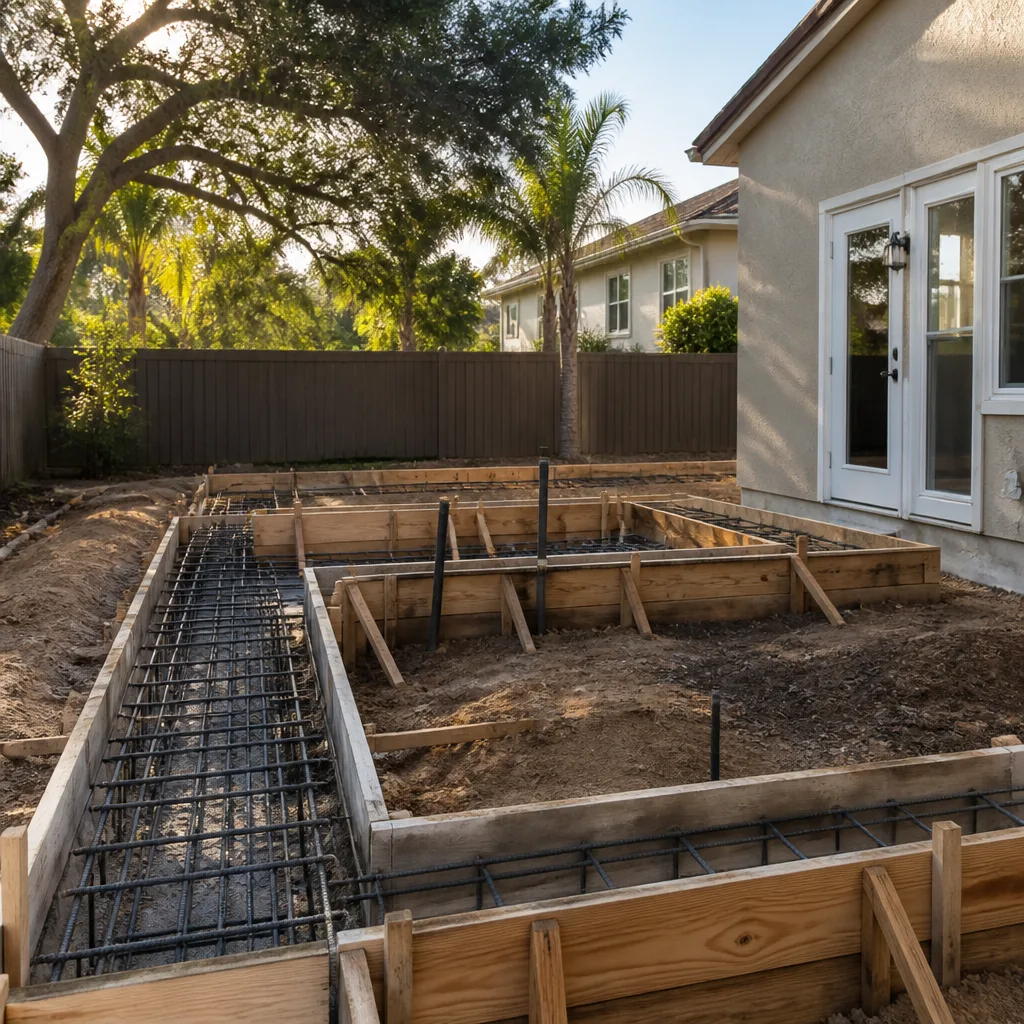
Concrete in a Mojave climate reaches surface temperatures around 90°F in summer. An uninsulated Sunrise Manor garage slab in July is not just uncomfortable, it’s a code problem the moment you call the space “habitable.” Clark County’s energy provisions require a thermal break between conditioned space and the ground, and the two standard solutions have very different cost and ceiling profiles.
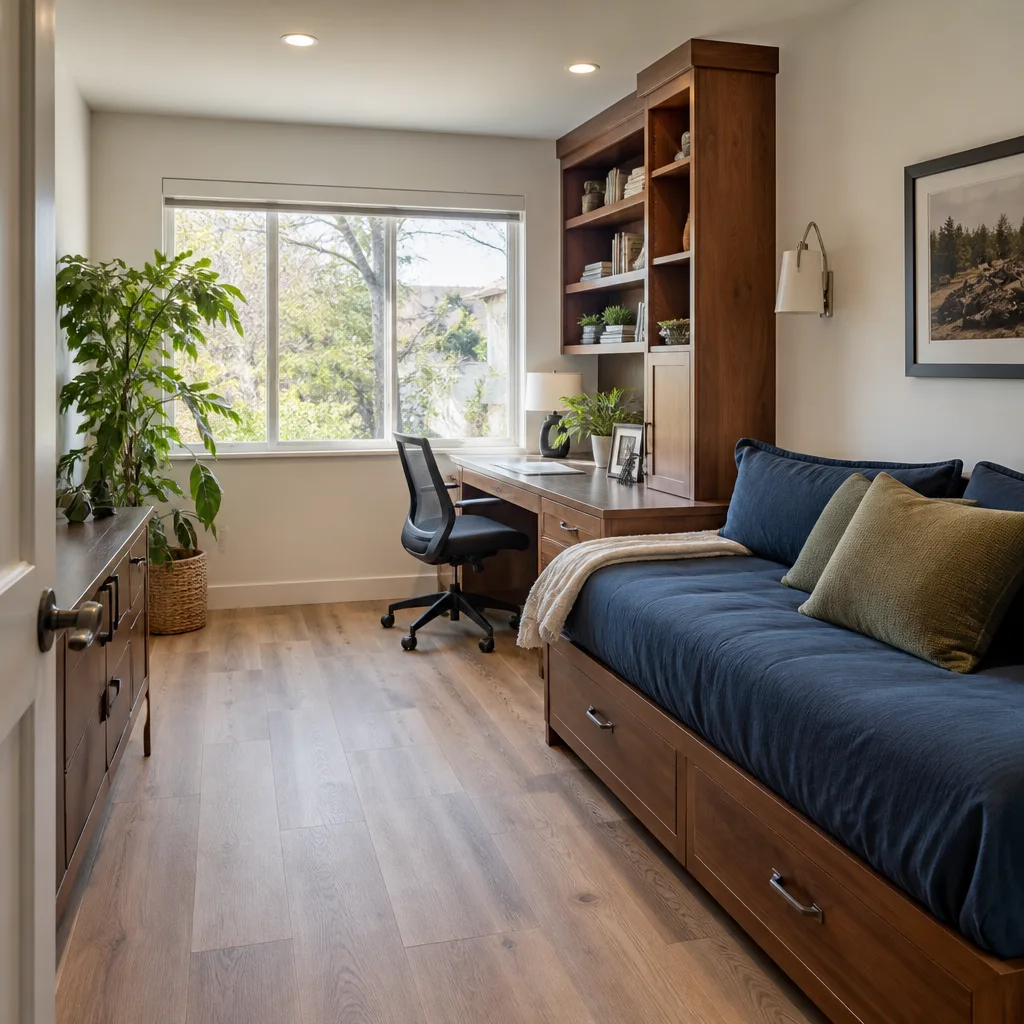
Sleeper floor with rigid foam. We lay down rigid foam insulation, then build a sleeper grid of pressure-treated framing, then deck over it. That gives you a stable, warm surface and lets us run conduit or plumbing underneath if the layout calls for it. The tradeoff is height: you’ll lose roughly 2 to 3 inches of ceiling. In a standard 8-foot Sunrise Manor tract-home garage, that matters.
Spray-foam coating. We apply closed-cell spray foam directly to the slab, then top it with a finished coat. It adds almost nothing to the floor height and seals the vapor path, which is important because the original pour likely never had a barrier. Ballpark for the slab portion alone lands somewhere in the $4,000-$9,000 range depending on square footage and which method you choose.
Neither option is a DIY afternoon. A sleeper floor needs a pressure-treated base plate anchored into concrete that may not be square or level after 30-plus years, and spray foam in a closed garage demands proper ventilation and PPE. This is the kind of work that belongs to a trained crew.
What the Full Garage Conversion Cost Range Covers in Sunrise Manor
The line items below are the ranges we quote most often in Sunrise Manor. They’re not a la carte menu prices, they’re the components inside a whole-project number. When we write a price, it’s one locked figure that includes permits, energy-code detail, and the HVAC assessment. No surprises after demo.
| Line item | Typical range |
|---|---|
| Garage conversion, full habitable space | $45,000-$130,000 |
| Existing-garage remodel (framing, finish, no addition) | $30,000-$80,000 |
| Slab thermal break (sleeper floor or spray foam) | $4,000-$9,000 |
| HVAC load calculation and equipment upgrade | $3,500-$9,000 |
| Clark County permit and energy compliance inspection | Included in written price |
| Stucco infill at garage door opening (three-coat match) | $2,500-$6,000 |
| Interior finishes (drywall, flooring, trim, paint) | $8,000-$22,000 |
These ranges track with what we see across Sunrise Manor, from the older pockets east of Nellis Boulevard to the tract-home infill neighborhoods near Las Vegas Boulevard North. They also mirror broader local construction costs: a home remodel project in the valley carries similar labor and material pricing, and a full Sunrise Manor service area build often lands in the same ballpark.
The HVAC Question Most Contractors Skip
Most single-story Sunrise Manor tract homes were built with an HVAC system sized for the original conditioned footprint. The garage was never part of the calculation. When you convert it, you’re adding square footage that the equipment was never designed to cool. Without a proper load calculation, you get a room that never quite cools in August and a compressor that runs itself to death trying.
We run the load calculation before we quote. Sometimes the existing system has enough headroom, and we just extend the duct run. More often, we need to size up the equipment or add a mini-split dedicated to the new space. That’s a $3,500-$9,000 line item depending on what the numbers say. Skipping it is a code problem, a comfort problem, and eventually a warranty problem.
Permits, Energy Code, and the Resale Problem
Clark County requires a building permit for any garage conversion, and the project has to pass a residential energy compliance inspection before the space can legally be called habitable. Unpermitted conversions are a known title problem in the Las Vegas Valley resale market. Buyers’ lenders flag them, appraisers note them, and you end up paying to tear out finished work or fight through a retroactive permit process that costs more than doing it right the first time.
Because Sunrise Manor is unincorporated, all permitting runs through Clark County, not a city building department. That’s a meaningful difference from neighboring North Las Vegas or Henderson, and it also means Southern Nevada dust-control requirements apply to any work that disturbs the site. Our crews schedule concrete pours before 6 a.m. in summer and work around the July-August monsoon window when a sudden downpour can wreck a day’s stucco. That scheduling discipline is built into the price, not billed as an extra.
What “Squared Away” Looks Like at Close
When we finish a garage conversion in Sunrise Manor, you get a clean site, a documented scope that matches what was built, and a signed written guarantee in your hand. That’s The Garrison Standard applied at the job level. Every completed project is covered by the 365-Day Done Right Promise: if the work fails inside a full year, we come back and correct it at no charge. That includes the slab assembly, the HVAC tie-in, the stucco infill, and everything in between.
Our technicians have up to 22 years of experience, they’re background-checked and uniformed, and they show up when we say. We install documented, name-brand materials: Schluter systems under the flooring assembly, American Standard or Toto fixtures if you’re adding a bath or laundry, Sterling storage and utility components. Every specification is traceable to a manufacturer and a warranty, which is what makes our own guarantee hold up. Live person answers the phone 24/7.
Common Local Scenarios
The 1970s east-side tract home. Slab is original, no vapor barrier, HVAC is 15-plus years old. Budget toward the upper half of the range because the equipment upgrade and the slab work both land in the same project.
The 1990s infill garage with a finished wall on one side. Common in Sunrise Manor’s newer pockets. The shared wall often lacks a thermal break, so we address that alongside the slab. Costs less than a full gut, more than a finish-only job.
The garage-door infill. If you’re permanently closing the opening, the stucco patch has to match the existing three-coat system. Vinyl and hardboard patches telegraph through at the first monsoon season. We price the proper match, $2,500-$6,000, into the written number.
FAQs
A garage conversion in Sunrise Manor typically costs $45,000-$130,000 for a full habitable-space build, or $30,000-$80,000 for a straightforward remodel of an existing garage. The high end reflects slab thermal work, HVAC upgrades, and stucco infill. Call (844) 834-2810 for an exact quote, written before work starts.
Repair is almost always cheaper if the structure and slab are sound and the permit was pulled; replacement only makes sense when the prior work didn’t meet Clark County energy code and can’t be brought into compliance economically. We’ll tell you which side of that line you’re on after a walkthrough. Call (844) 834-2810 and we’ll look at it with you.
No. Clark County requires a building permit and a residential energy compliance inspection for any garage conversion, and unpermitted work becomes a title problem at resale. We pull the permit and schedule the inspection as part of every project. Call (844) 834-2810 to start the process.
Most conversions run 6 to 10 weeks from permit approval to final inspection, with slab and HVAC work front-loaded and finish work last. Summer timing shifts the schedule because concrete pours and stucco work happen early morning. Call (844) 834-2810 for a timeline specific to your garage.
Get a Written Price Before Demo Day
You’ve been quoted a number before. Maybe it moved at the door. Bradford Remodeling Sunrise Manor puts the whole price in writing before any tool comes out: permits, energy-code compliance, HVAC assessment, stucco match, all in one locked figure. Call (844) 834-2810 for a free estimate, and we’ll walk your garage and give you the number on paper.
Written by the team at Bradford Remodeling Sunrise Manor, serving Sunrise Manor, NV.
What Our Customers Say
"Kitchen remodel run by a veteran-owned crew. They started on the day promised, kept the site clean, and gave weekly updates. New cabinets and counters look great."
- Alan M."Fixed price, written scope, and no surprise charges."
- Wes D."Respectful crew. Covered the floors and swept every day."
- Jackie T.