
5 Mistakes to Avoid With Kitchen Remodeling
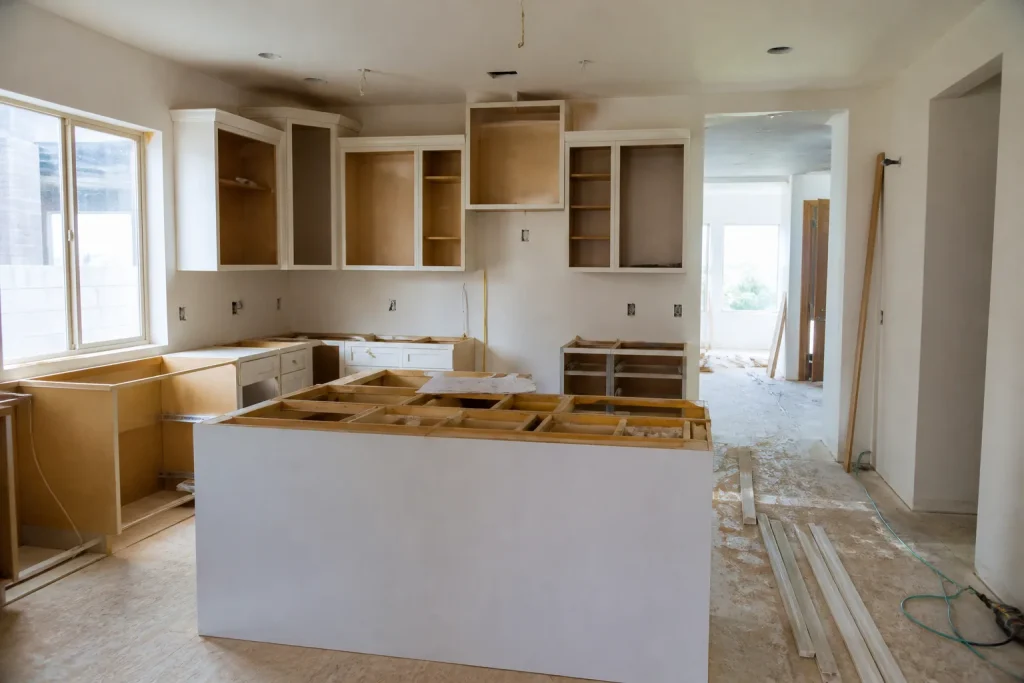
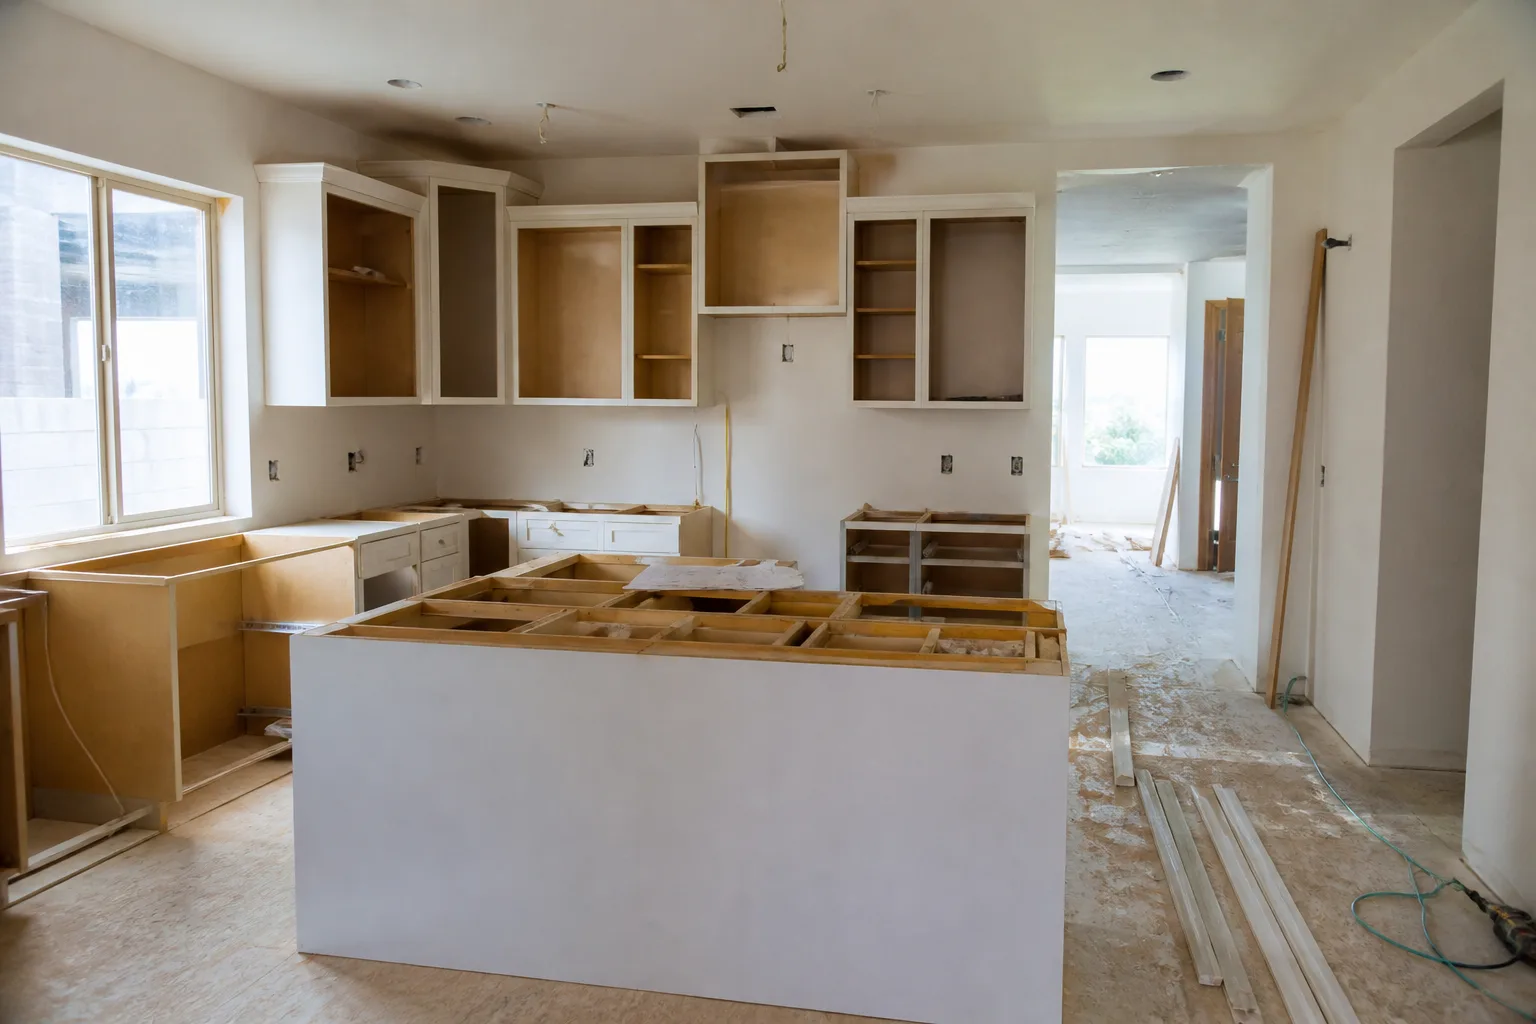
The most expensive kitchen remodeling mistake isn’t picking the wrong countertop. It’s scheduling the countertop fabricator before the appliances are on-site and confirmed, then finding out the range is two inches deeper than the spec sheet said. The five mistakes below aren’t design errors. They’re sequencing and coordination failures, and in Sunrise Manor they cascade into structural problems, permit violations, and failed Clark County inspections. Here’s what the trade sequencing logic looks like, and why it matters before you sign anything.
If you’d rather not gamble on that sequence yourself, call (844) 834-2810 and we’ll walk your plan with you.
Why sequencing beats selection every time
Homeowners spend weeks on cabinet doors and finishes, then hand the actual order of operations to whoever shows up first. That’s backwards. The order in which demo, rough-in, inspection, cabinets, and surfaces happen determines whether your remodel costs what the written price said or quietly grows by 15%. A beautiful Cambria top on cabinets that were set out of level is still a callback waiting to happen.
1. Templating Countertops Before Appliances Are Actually On-Site

Countertop templating must happen after the appliances are physically in the kitchen and measured, not before. Spec sheet dimensions are frequently wrong, and the range is the usual culprit. A slide-in range listed at 30 inches can measure 30 1/2 at the body with the trim, and the fabricator who templated off the paper spec cuts an opening that won’t clear it. Now you’re paying to re-cut a slab.
We’ve watched this go sideways in Sunrise Manor more than once, and the fix is never free. What people don’t realize is that the fabricator is templating a hole for a specific appliance, not a generic one. The template has to match the box in your driveway.
What “on-site and confirmed” should mean
- The range or cooktop is delivered, uncrated, and measured at the body, not the spec.
- The sink is in hand so the cutout matches the bowl dimensions, including the undermount reveal.
- The dishwasher and refrigerator are confirmed with model numbers on the plan.
- Cabinet run heights and toe-kick depths are verified against those numbers before the slab is cut.
If the fabricator wants to template before delivery, that’s the moment to stop and ask why. The answer is usually “schedule,” and schedule isn’t a good reason to risk a slab.
2. Pulling the Building Permit After Demo Instead of Before
Pull the permit before demo, not after. Demolition that exposes wiring and plumbing for a kitchen remodel is permitted work in Clark County, and starting before the permit is issued puts every rough-in in a gray zone. If an inspector shows up after the walls are open and the permit isn’t posted, you’re not looking at a correction. You’re looking at a stop-work order and a re-inspection fee.
This is the failure most homeowners never see coming, because the demo crew shows up on schedule and everything feels fine until it doesn’t. Permits aren’t paperwork theater. They create the inspection sequence that protects you: rough-in inspection, then cover, then final. Skip the permit and the inspection that would have caught a bad rough-in never happens.
The permit timeline that prevents the mess
- Permit application and plan review before anyone touches a cabinet.
- Demo only after the card is posted.
- Electrical and plumbing rough-in inspected before drywall goes up.
- Final inspection after cabinets, surfaces, and fixtures are set.
One more thing: rough-in is the trade word for the wiring, pipes, and venting that go inside the wall before things get closed up. If you’re ever unsure whether a permit is required, the contractor should be able to tell you in plain language before demo day. When they can’t, that’s your answer.
3. Installing New Flooring Before Cabinets Are Set
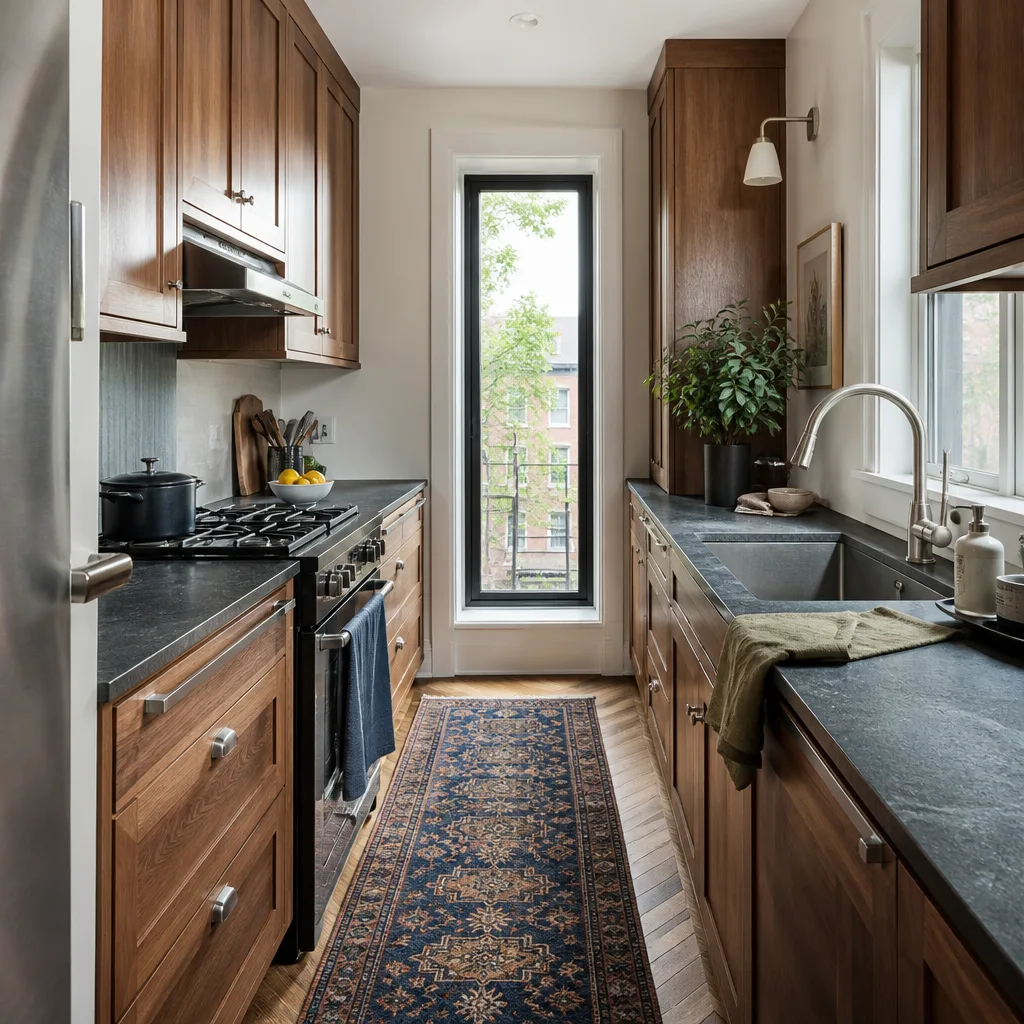
Floors go down after the cabinets, not before. The mistake looks tidy: new flooring wall to wall, cabinets set on top of it. What it actually creates are height and toe-kick conflicts. The cabinet now sits on top of a 3/8-inch tile, which lifts the counter height, throws off the dishwasher opening, and makes the toe-kick profile sit wrong against the door trim. Rework follows.
In Sunrise Manor’s older housing stock, we see this most on kitchens where the subfloor was leveled with a patch, then tiled, then the cabinets landed on a surface that wasn’t flat to begin with. Where you do need flooring under the cabinets is a different case: some designs call for it, and that decision belongs on the plan before anyone orders tile. If you want the surfaces to sit flush with the soffit and the room to close cleanly, get the sequence in writing up front.
The cabinet-first sequence
- Subfloor leveled and verified for flatness.
- Cabinets set and shimmed to level, then secured.
- Flooring installed to the cabinet face or under the toe-kick as the plan specifies.
- Toe-kick, trim, and door casings fitted last so nothing has to be cut twice.
4. Skipping the Dedicated Circuit for the Refrigerator or Microwave
A refrigerator and a built-in microwave each need their own dedicated circuit, and skipping that step fails Clark County electrical inspection. A dedicated circuit means one breaker feeding one appliance, not a refrigerator sharing a line with the countertop outlets. Once the refrigerator compressor kicks on, a shared circuit is exactly where nuisance trips start, and in a 2026 kitchen with a microwave, a disposal, and a dishwasher, the calculator doesn’t work.
This is the one that hurts because the fix lives behind finished drywall. If the rough-in wasn’t inspected before the wall closed, the correction means opening it again. That’s a scope change no written price should have to absorb, and a good contractor will catch it during planning, not after the tile is up.
What a compliant electrical layout includes
- A dedicated 20-amp circuit for the refrigerator, GFCI-protected where required.
- A dedicated circuit for the built-in microwave, sized to the appliance.
- Countertop receptacles spaced to code and on their own circuits.
- All rough-in inspected before drywall, with the inspection documented.
We didn’t invent that list. It’s the language an electrician uses when they’re reviewing the plan, and it’s the language that keeps the inspection clean. Because we install only documented brands like Kohler and Moen fixtures and the appliance specs that go with them, the electrical plan gets checked against real numbers, not guesses.
5. Approving the Cabinet Layout Without the Trades Reviewing It
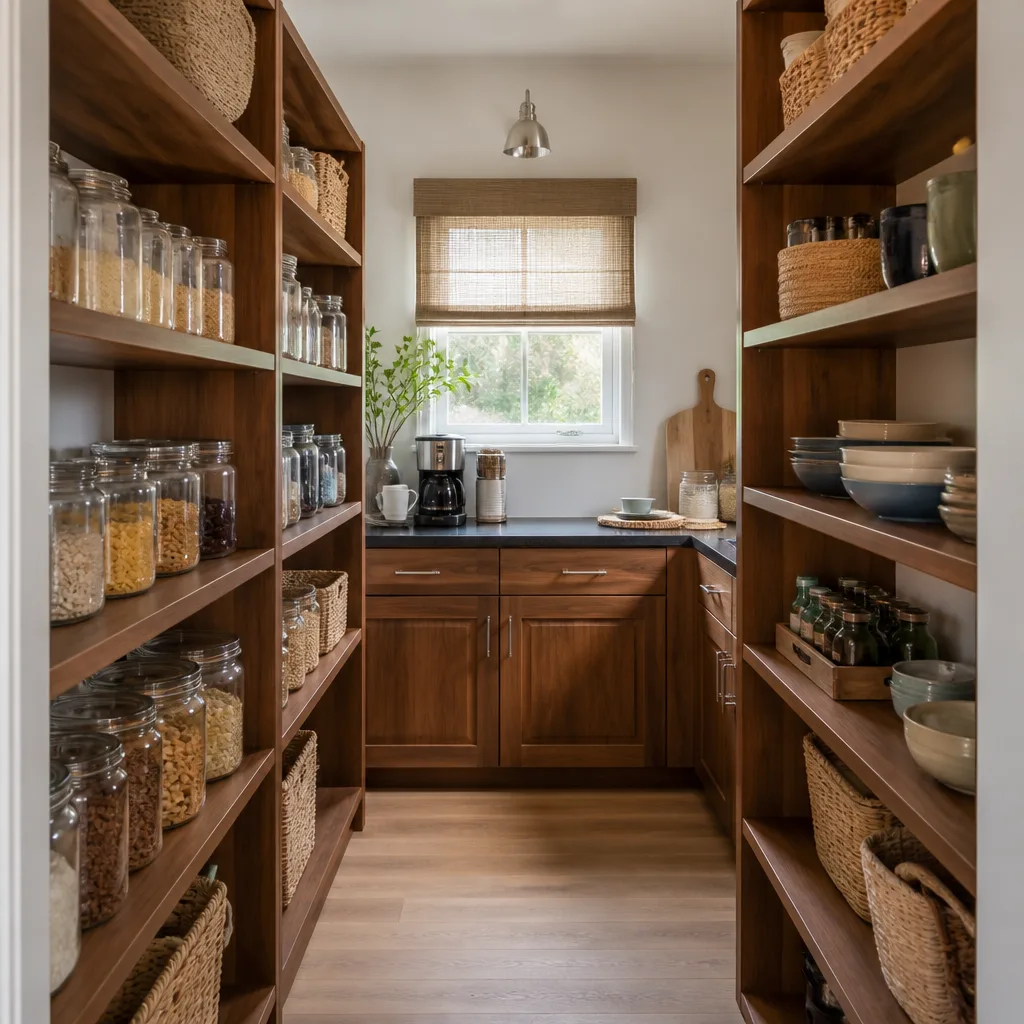
Never approve a cabinet layout until a plumber and an electrician have walked the rough-in locations against the plan. The cabinet drawing is a pretty document. It doesn’t tell you whether the sink drain aligns with the rough-in, whether the wall oven has clearance behind it, or whether the new island lands on top of a floor register. Those conflicts cost money only because nobody looked before demo.
What that review catches is usually small and sometimes big: a dishwasher door that swings into a doorway, a vent hood that doesn’t fit the soffit, a plumbing stack that’s fine on paper and impossible in the wall. When we walk all three trades through the plan before demo, the conflicts surface while they’re still cheap to fix. If that sounds basic, it is. It’s also the step most remodelers skip because it takes an hour and no one bills for it.
If you’re in Sunrise Manor and you want that review done on your plan, our Kitchen Remodeling in Sunrise Manor page explains how we handle it, or call (844) 834-2810 and we’ll start with your drawings.
The Bottom Line
Every one of these five mistakes has the same root: a step was sequenced for convenience instead of for the work. Templating before delivery, permitting after demo, flooring before cabinets, skipping the dedicated circuit, approving layout without the trades. Fix the order and the money stays where the written price put it.
- Confirm appliances on-site before templating.
- Permit and rough-in inspections before demo and drywall.
- Cabinets before flooring, with the toe-kick plan settled first.
- Dedicated circuits for the refrigerator and microwave.
- Plumber and electrician review before the cabinet layout is approved.
Our technicians have up to 22 years of experience across these trades, and every job we run gets the written price before work starts, background-checked, uniformed technicians on site, and the 365-Day Done Right Promise: if the work fails within a year, we come back and correct it at no charge. Live people answer the phone 24/7. For the broader picture of how a full project is sequenced, see our General Contractor in Sunrise Manor page, and for surface and fixture selections layered into the plan, the Bathroom Remodeling in Sunrise Manor page is a useful reference on how we document brand specs.
If you’re in Sunrise Manor and need help, Bradford Remodeling Sunrise Manor offers free estimates. Call (844) 834-2810 to schedule yours.
Frequently Asked Questions
Templating countertops before the appliances are physically on-site and measured. Spec sheets are frequently wrong, and a slab that’s already cut can’t be uncut. Get the range, sink, and dishwasher in the room and measured before the fabricator templates. If you want someone to check that sequence for you, call (844) 834-2810. Estimates are free.
Yes. Pull the permit before demo, not after. Electrical and plumbing rough-in for a kitchen remodel is permitted work, and starting demo before the permit is posted risks a failed inspection and a stop-work order. The permit exists to create the inspection sequence that protects you. Call (844) 834-2810 and we’ll tell you what your specific plan requires.
After the cabinets, in most kitchen designs. Installing flooring first raises the cabinet height and creates toe-kick and counter-height conflicts that force rework. The exception is a design that calls for flooring under the cabinets, and that decision belongs on the plan before anyone orders material. Call (844) 834-2810 for a written scope that settles it up front.
A dedicated circuit means one breaker feeds one appliance. A shared circuit causes nuisance trips the moment the compressor kicks on, and in a kitchen with a microwave, disposal, and dishwasher, the load doesn’t work on one line. It’s a code requirement and it’s also an inspection item. If your rough-in hasn’t been reviewed, call (844) 834-2810 and we’ll check the plan before the walls close up.
Not when the scope is documented, and that’s the whole point of the sequencing above. Conflicts caught before demo stay inside the written price. We put the price in writing before work begins, and The Garrison Standard doesn’t allow numbers that move at the door. Call (844) 834-2810 to start with a free estimate.
For the full picture of how we work, start at the Bradford Remodeling Sunrise Manor home page.
Written by the team at Bradford Remodeling Sunrise Manor.
Need Construction Help?
Call Bradford Remodeling Sunrise Manor - licensed & insured, here with fast after-hours help in Sunrise Manor.
(844) 834-2810